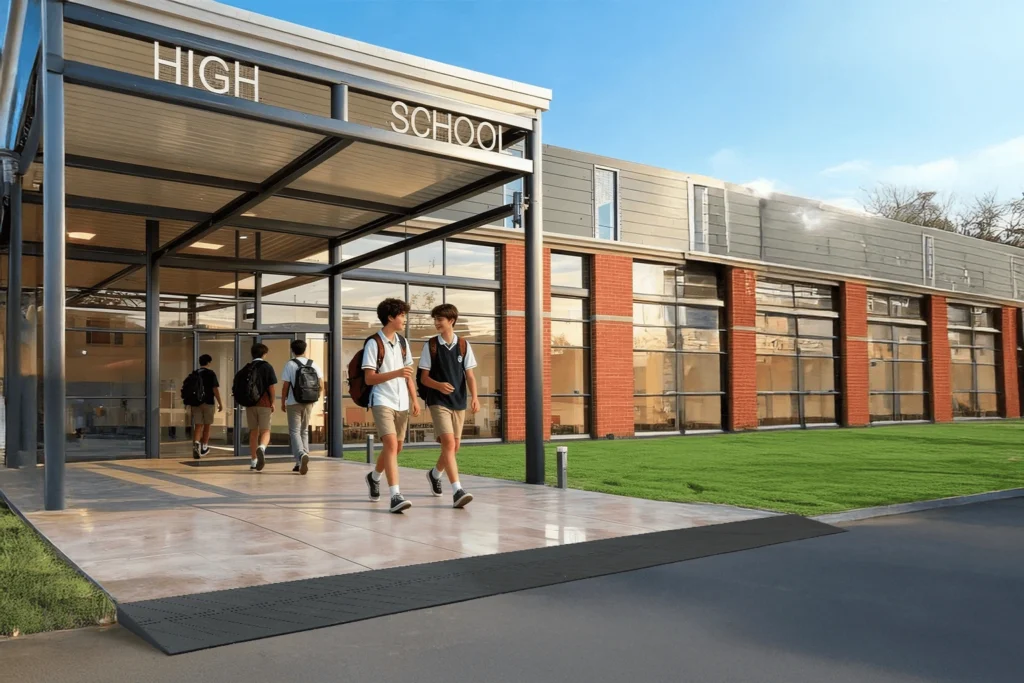
Accessible schools and universities let every student, teacher, and visitor move around campus safely and independently. SafePath Products® offers the best and top-quality ADA compliant ramps for all types of educational facilities, from early learning centers and large university campuses to high schools. Our ramps are specially made to handle heavy daily use in-labs, gymnasiums, classrooms (indoor and outdoor), and administrative buildings.
These ramps are very slip-resistant, quiet underfoot, and easy to maintain, making them ideal for educational environments where convenience and safety are top priorities. Whether you’re upgrading stage areas, entrances, or hallways, SafePath Products® gives a clean, permanent solution without disrupting class operations.
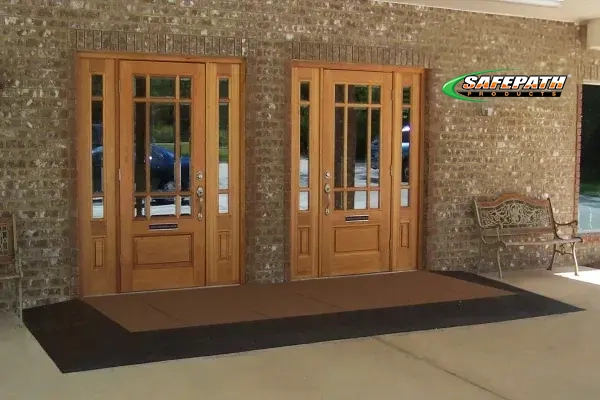
ADA ramps for school entrances create a stable, accessible route from parking areas and drop off zones into the building.
It is essential for schools and universities to provide each student, employee, and visitor with a safe and dignified approach into school.
Schools and universities typically have main entrance points at the entrances of their campus areas, where many individuals will be arriving on school property; therefore, accessibility is even more crucial at those locations. SafePath Products® landing ramp systems provide accessible pathways to the primary entrance points by creating a stable, smooth walkway from parking areas, drop-off locations, and pedestrian walkways.
They are designed to provide a slip-resistant surface and slope in accordance with the Americans with Disabilities Act (ADA) and can serve as a means for schools and universities to comply with various legal requirements while creating an inclusive environment for all. As these ramps for school entrances are built to be heavy-duty and withstand the wear-and-tear of daily use, they will provide a stable, long-lasting option for educational institutions looking to provide equal access to educational opportunities for all individuals.
Recommended products: EntryLevel™ Landings
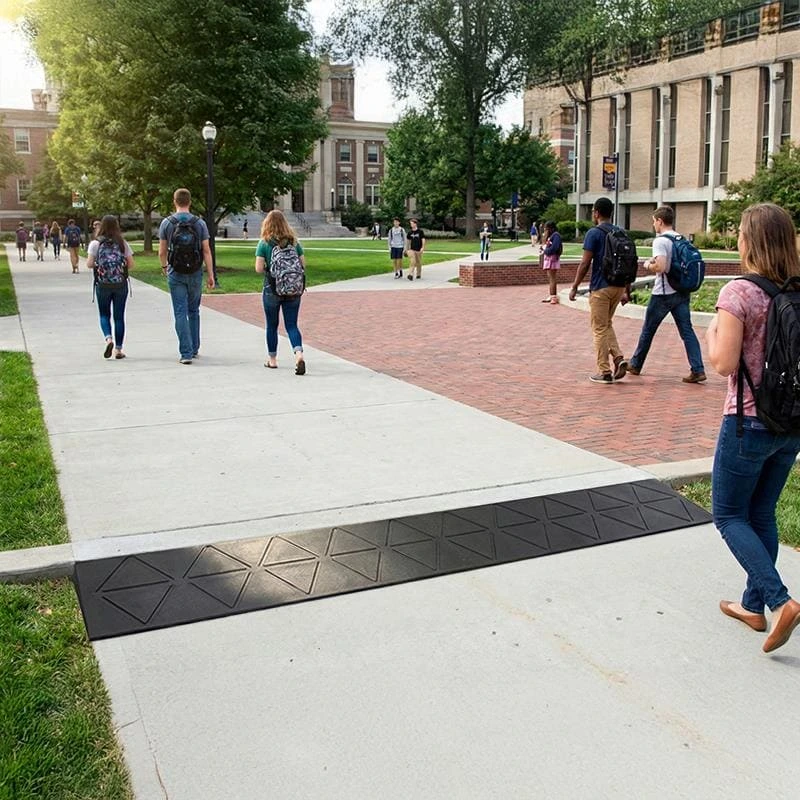
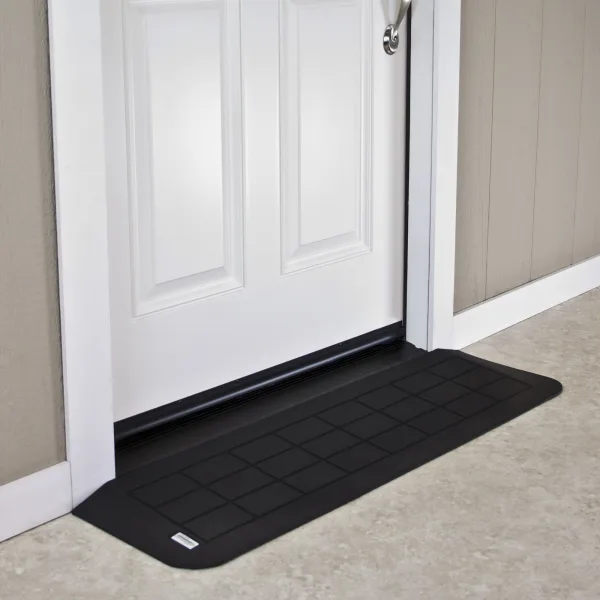
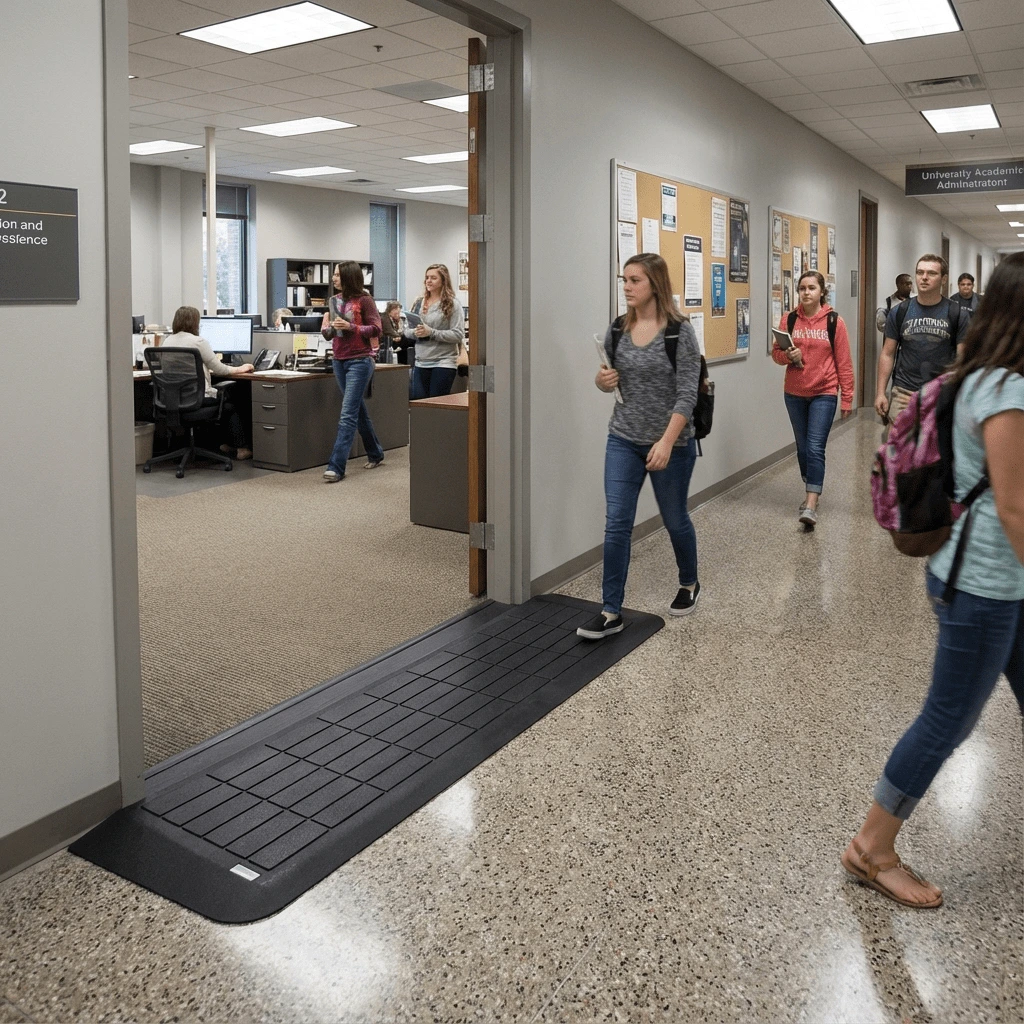
Threshold ramps for schools remove raised thresholds and uneven floor transitions inside classrooms, labs, and administrative offices.
It is essential for all students, faculty, and any visitors using wheelchairs or walking aid to navigate all areas of school and university buildings, such as classrooms, laboratories, and administrative offices, in addition to just the main entrances.
Floor transitions of 1–2 inches, raised thresholds, or uneven transitions between areas can present serious mobility challenges if you are using any type of mobility aid. Various types of transition ramps and threshold ramps for schools are available to provide a seamless connection from non-accessible areas to accessible areas of the educational institution, which reduces trip hazards and improves mobility.
SafePath Products® ramps can help provide ADA-compliant continuous pathways throughout educational institutions (from lecture halls to specialized laboratories), as they are durable, slip-resistant and designed to provide a constant source of safety and comfort for occupants in a high-use educational setting.
Recommended products: EZEdge™ Ramp System, BigHorn™ Ramps
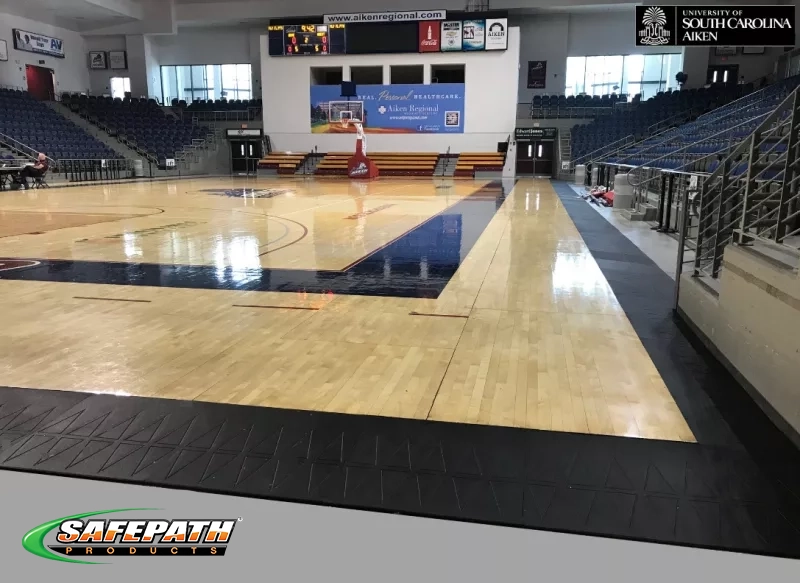
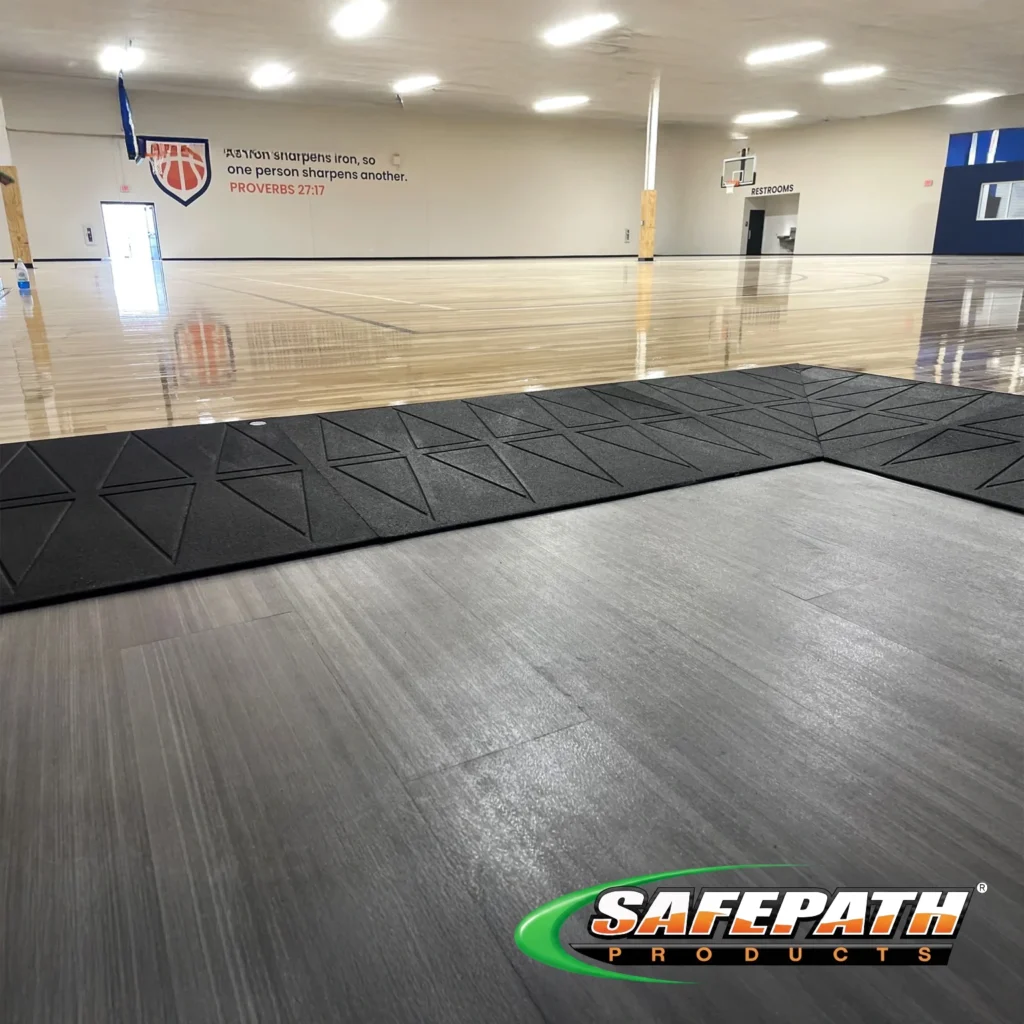
Athletic facilities, gymnasiums, and auditoriums commonly have raised floors, stages, and a variety of transitions (between hardwood decks and concrete walkways), creating height differences with mobility barriers for athletes/students/guests. SafePath Products® reducers and thresholds provide solutions for these height differences by providing slip-resistant surfaces to allow easy access for wheelchair users, walkers, and other mobility devices.
Our solutions provide smooth access to allow free movement to and from bleachers, multipurpose auditoriums, and indoor sports courts. Our products will support continued functionality of the many use cases in a school’s multi-use activity spaces, while supporting safety and compliance with the ADA.
Recommended products: CourtEdge™ Reducer Ramps, EntryLevel™ Landings, TurfEdge™ Reducer Ramps
ADA ramps for universities extend accessible routes into residence halls, interior entry points, and shared outdoor spaces.
An important aspect of university residences is providing easy access by people with disabilities to all parts of their housing and surrounding areas. Examples of areas where a reasonable degree of access means people with disabilities will find it difficult to travel include entrance doors, interior entry points, and outside patios (e.g., between two buildings) on campus.
All these areas typically have a short, yet significant vertical height difference from one part to another. Examples of products designed to address these access barriers include SafePath Products® Threshold Ramps, low-profile accessibility transition solutions, and Modular Residential Ramp Systems. All three examples provide aesthetically pleasing products that enhance any residence/housing layout while also complying with ADA standards.
Recommended products: EntryLevel™ Landings
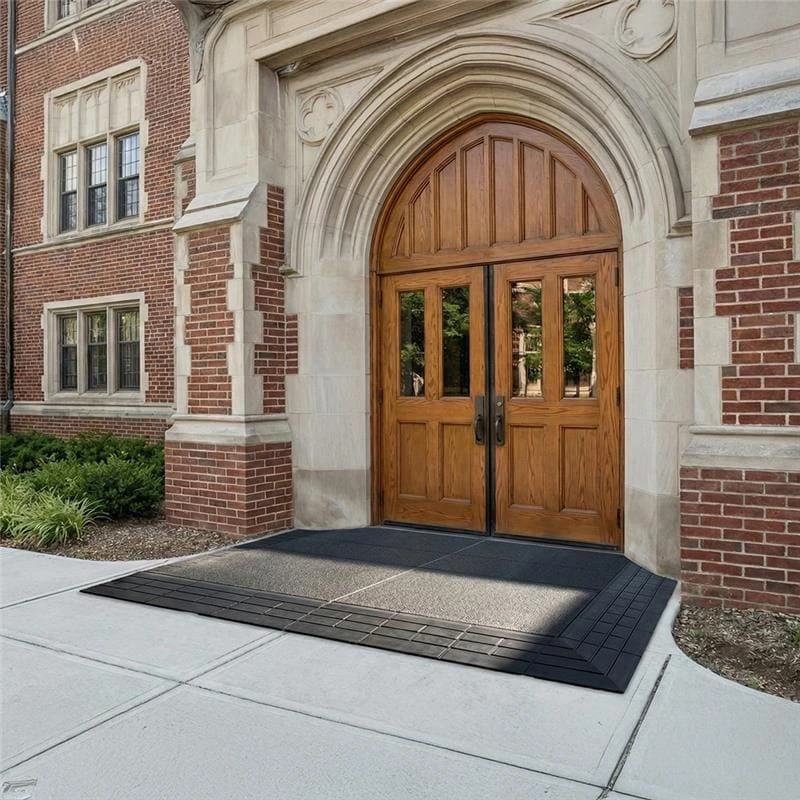
Our modular and threshold ramp systems are designed to be weather-resistant and enable people to safely traverse in these high-traffic outdoor spaces. SafePath Products® ramps are designed to offer a smooth, safepath from the ground to the playground equipment, as well as connecting sidewalks from academic buildings to athletic fields, and supporting temporary stages for homecomings, graduations, and assemblies.
These ADA ramps for universities provide durable performance throughout the year and are built to endure heavy traffic and rapidly changing weather conditions, while continuing to meet full ADA compliance, making it possible for campuses to transition rapidly to meet the needs of seasonal or special events.
Recommended products: CourtEdge Reducer Ramps, TurfEdge™ Reducer Ramps, SafeResidential™ Ramps

SafePath ramps are fully ADA compliant and manufactured to a 1 in 12 slope.
Every product is engineered to Americans with Disabilities Act requirements for slope and slip resistance. That helps campuses meet state, local, and federal accessibility codes without rebuilding an entrance or tearing out a threshold. This matters most for older buildings. Thousands of school campuses were built before 1992 and still carry door thresholds that fall outside current ADA standards.
Every SafePath Products® ramp and transition system is engineered to align with these standards, giving facility managers, architects, and contractors a documented, code-conscious option for school, university, or educational facility accessibility projects.
A door threshold over ¼ inch high is not ADA compliant on its own and needs a transition ramp or a level landing.
The rule comes down to three heights.
A level landing is typically a 60 inch by 60-inch maneuverable surface next to the strike side of the door. Some states, including California, require the surface to extend to 72 inches. This is why so many campuses fail inspections. A large share of school buildings predate 1992, and their door thresholds still sit outside current standards.
SafePath Products® ramps install directly onto the existing surface in hours, handle years of heavy campus traffic, and can be custom-made for any doorway.
SafePath Products® EntryLevel™ Landings and BigHorn™ Ramps install directly on the existing surface, so most projects need no demolition or new concrete. That avoids the cure time, fenced-off entrances and per-doorway costs of tearing out and repouring an approach, savings that add up quickly across a district-wide list of thresholds.
EntryLevel™ Landings arrive pre-assembled and dry-fitted and can typically be installed and ready for use within 24 hours. BigHorn™ Ramps install immediately with the included peel-and-stick tape. A classroom, corridor, or entrance can be brought into compliance over a weekend or school break, with minimal disruption to classes.
SafePath Products® ramps are heavy-duty products built for continuous institutional traffic. They’re molded from solid recycled rubber and composite materials rather than assembled from panels, so they hold up to years of daily use by students on crutches, faculty with canes, staff pushing AV carts, parents with strollers, and custodial teams moving equipment. For projects with specific load requirements, our design team will confirm the right product.
Yes. Older campus buildings rarely have standard doorways or uniform floor heights, so SafePath Products® manufactures custom lengths, widths, heights, and configurations for:
Send us your measurements and site conditions, and our dedicated design team will confirm the right product, height, and configuration before anything ships. See completed campus work in our ramp installation gallery.
SafePath Products® ramps use a textured recycled rubber surface, and StoneCap™ coating adds further slip resistance and durability where it is specified.
StoneCap™ delivers two benefits at once for campus environments.
A visible color change at the transition also gives students a clear visual cue, which matters most in gymnasiums and other fast-moving spaces.
Slip resistance carries the heaviest load at entrances and across outdoor routes where water, mud, snow, and constant traffic are part of the school year.
SafePath Products® has focused on eliminating vertical barriers for decades, and every product is built for that single purpose.
SafePath Products® supports bulk and wholesale orders for school districts, university systems, and the firms that build for them.
A district-wide accessibility upgrade rarely involves a single ramp. It can mean dozens of thresholds, entrances, and floor transitions spread across multiple buildings and multiple campuses. We plan and price for that scale.
For architects and specifiers – Send your threshold measurements and site conditions, and SafePath Products® will match the right product to your architectural layout, including custom heights, slopes and multi-directional landings. Spec sheets and drawings are available to download, and modular landings are a recognized ADA solution under CSI MasterFormat 10 74 49.
For general and flooring contractors – EntryLevel™ Landings arrive pre-assembled and dry-fitted, and quick adhesive installation cuts field labor. Consistent sizing across a multi-building campus package keeps crews moving on schedule.
For facility managers and district purchasing – Bulk pricing, one consistent product across every building, and a low-maintenance surface that protects the operating budget after installation.
For dealers and distributors – Competitive wholesale pricing on recurring education orders.
Our B2B team handles product selection, bulk quantities, and custom requirements from the first drawing through delivery.
Yes, if the threshold is higher than ¼ inch.
An outswinging door usually opens onto an exterior walkway that sits lower than the classroom floor. That leaves a raised threshold with no level surface for a wheelchair user to stop on while opening the door. This layout is most common on campuses in California and the Sunbelt states. SafePath EntryLevel™ Landings solve this by adding a level surface at the door without tearing out the existing walkway.
The best ADA ramps for schools depend on the height of the barrier being crossed.
Yes. SafePath ramps are fully ADA compliant and manufactured to a 1 in 14 slope which exceeds the ADA requirement of 1 in 12 slope
For most retrofit projects, yes. Recycled rubber ramps don’t freeze or crack in bad weather or with heavy use, and they install quickly, which cuts labor costs compared with forming and pouring concrete. SafePath’s 100% recycled rubber ramps are most often used at door thresholds, sliding glass doors, entryways, and any path of travel with a vertical barrier.
SafePath ramps install on most surfaces found on a school campus, including concrete, asphalt, wood, tile, and marble. That makes the same product line suitable for exterior entrances, parking approaches, classroom floors, and finished lobbies.
Reach out to our team for more information about our
products, quotes, or any inquiries you may have.
info@safepathproducts.com
+1-(800)-497-2003
21 Valley Court Chico CA. 95973
Sign up and get our latest news, promotions and product updates delivered to your inbox.

This project is funded by a grant from CalRecycle, with 87,885 California waste tires (over 1 million pounds) diverted from the waste stream in the past year alone.
Copyright © 2026 All Rights Reserved. | Powered by Saevah