Multi-family housing requires accessible solutions that serve residents of all abilities, while keeping a modern, appealing look. SafePath Products® manufactures best-quality ramps and landings that integrate seamlessly with entrances, apartments, patios, community areas, and shared hallways.
SafePath Products® ramps give smooth transitions that improve everyday safety for guests, tenants, and maintenance teams. Made to resist weather, wear, and impact, they offer a cost-effective way to bring multi-unit housing into ADA compliance without major structural work. Whether your property (apartments and residential complexes) is undergoing renovation or new construction, SafePath Products® ramps provide comfort, safety, and compliance that last for years.
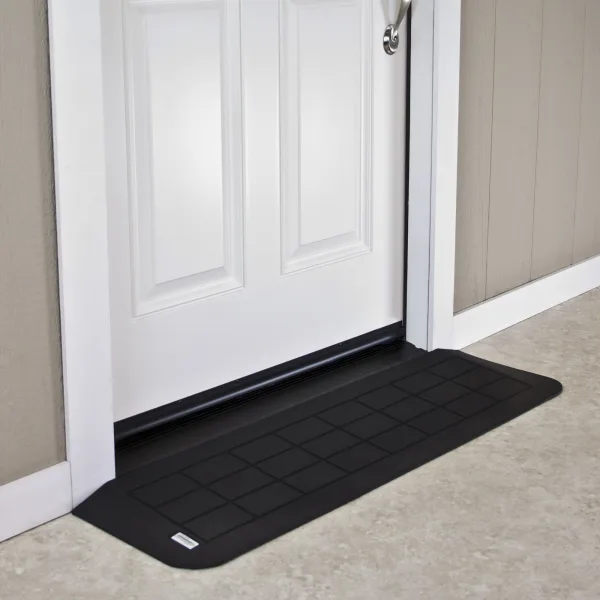
Threshold ramps for apartments remove the level change at entry doors so residents, guests, and service personnel share one accessible route.
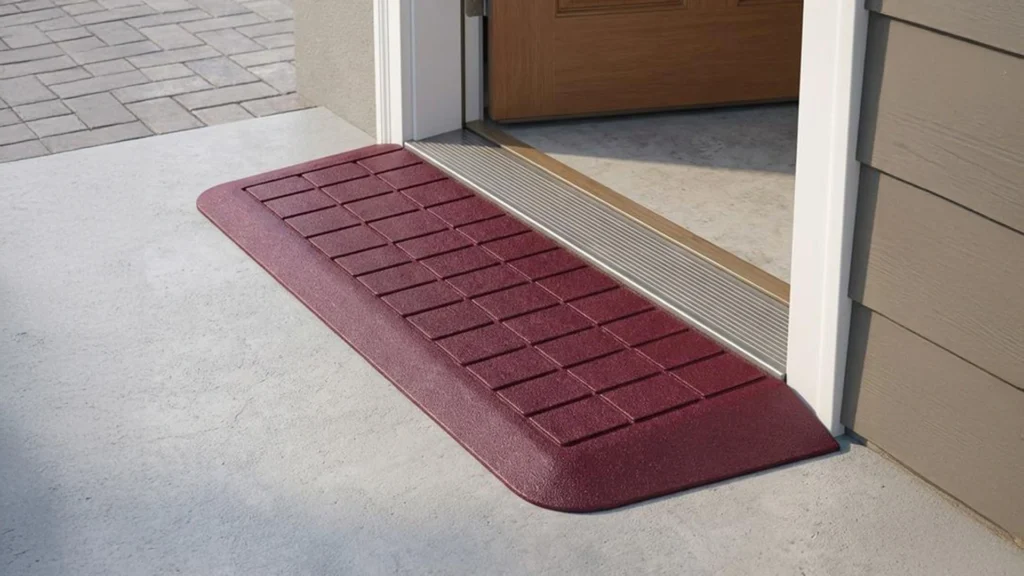
Building entrances and lobby areas in multi-family housing must be accessible and functional for residents, guests, and service personnel. A small change in height at the entry doors can be a barrier for the wheelchair user and/or senior. SafePath’s ADA compliant EntryLevel™ Landings provide a smooth and stable transition for ease of mobility without compromising the architectural aesthetics of the building. These sustainable USA-produced ramps provide exceptional durability and slip-resistance for daily use.
As a property owner or facility manager of multi-family properties, SafePath ramps offer permanent accessibility solutions for residents that increase safety, lessen maintenance and repair issues, while remaining compliant with ADA regulations.
Recommended products: EZEdge™, EntryLevel™ Landings
Request Bulk Quote for multi-unit or bulk installations.
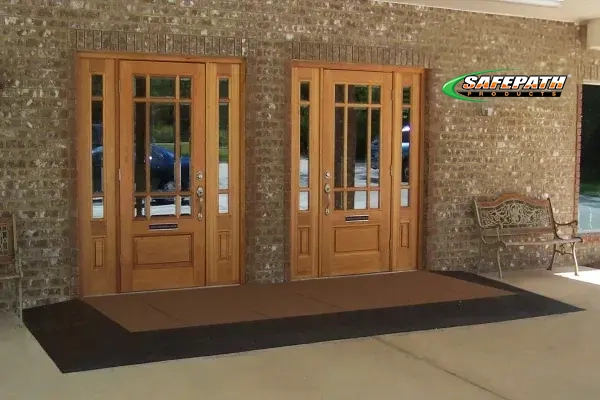
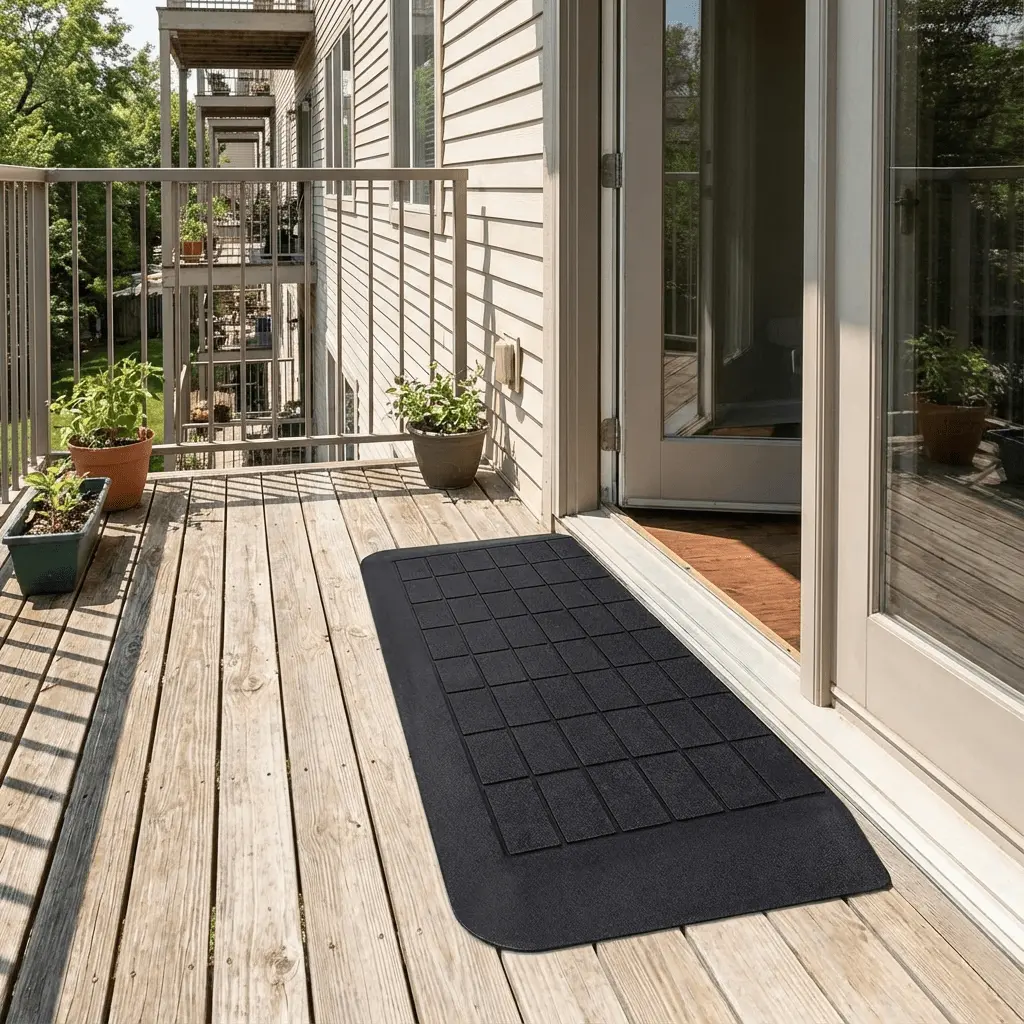
SafePath Products® threshold ramps close the level change between apartment interiors and balconies, patios or decks, for a smooth, slip-resistant transition.
Balcony, patio, and deck access often entails minor alterations in elevation that may present an impediment to people with mobility devices. SafePath Products® ramps have been created specifically to eliminate these hazards, providing a smooth and slip-resistant transition from interior flooring to outside surfaces.
Our Wheelchair Ramp enables a safe, ADA-compliant surface while seamlessly blending into the patio or balcony flooring. Built with long-lasting, eco-friendly materials, these premium decking ramps maintain reliable performance through any weather.
Property managers and multi-family developers will benefit from using SafePath Products® ramps to improve outdoor access, improve resident experience, and realize the same safety at all departure points.
Recommended products: EZEdge™, EntryLevel™ Landings
Request Bulk Quote for bulk residential installations.

Accessible parking areas and walkways must allow for uninterrupted approach from both foot traffic and mobility devices in compliance with ADA guidelines. The use of uneven curbs, inconsistent pavement, or slope changes can present mobility issues in multi-family housing spaces.
SafePath Products® EntryLevel™ Landings, SafeResidential™ Ramps, and CourtEdge™ Reducer Ramps provide durable accessibility solutions for creating safer transitions at entrances and other raised surfaces. EntryLevel™ Landings provide level, ADA-compliant maneuvering areas at door thresholds, while SafeResidential™ Ramps provide slip-resistant access for larger thresholds in residential and commercial entrances. CourtEdge™ Reducer Ramps create smooth transitions from raised flooring and platforms for residential and commercial applications.
These SafePath Products® solutions provide durable, slip-resistant accessibility for different transition needs. Depending on the application, they can support safer movement for wheelchairs, walkers, mobility devices, wheeled equipment, and everyday foot traffic.
Recommended products: EntryLevel™ Landings Ramps, SafeResidential™ Ramps, CourtEdge Reducer Ramps
Request Bulk Quote for commercial-grade, ADA-compliant solutions.
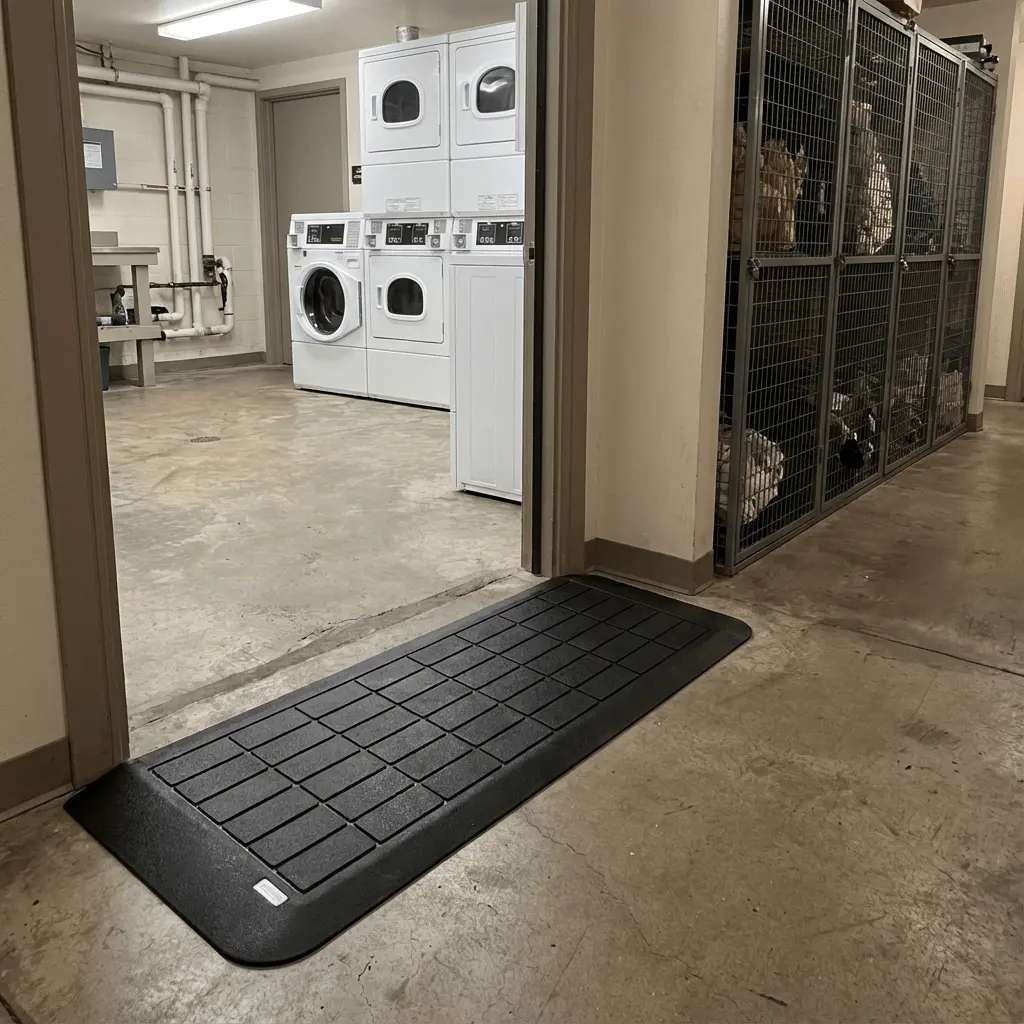
Threshold ramps for apartments eliminate the raised thresholds and minor level changes residents cross every day in shared interior spaces.
Laundry rooms, storage rooms, mailrooms, and shared hallways are all common interior spaces that often have raised thresholds or minor level changes that can be hazardous to residents. SafePath Products® ADA compliant ramps help eliminate these hazards by providing a connection between different floor heights that is smooth, safe, and ADA compliant.
SafePath EZEdge™ Ramp System and CourtEdge Reducer Ramps are perfect for high-use interior spaces where residents frequently carry things, push carts, or use mobility devices. Our ramps match the flooring to hide the ramp, improve safety, and allow residents safe, easy access around shared spaces.
SafePath Products® manufactures durable, low-maintenance ramps that help property managers keep common areas accessible and barrier-free for all residents.
Recommended products: EZEdge™ Ramp System, CourtEdge Reducer Ramps
Request Bulk Quote for shared-space accessibility solutions.
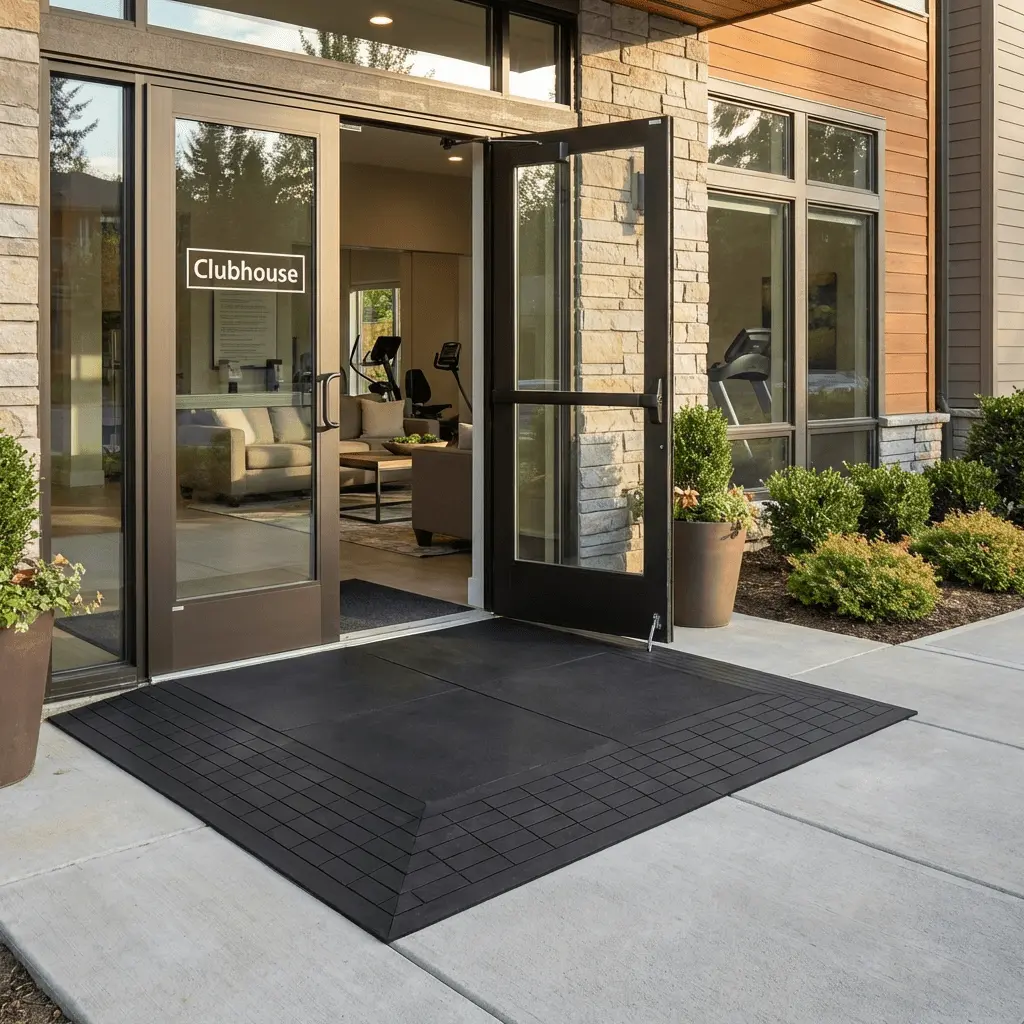
Wheelchair ramps for apartment buildings keep leasing offices and interior walkways accessible without disrupting the finished look of the space.
A sudden change in floor height at entrances or along an interior walkway can compromise access for seniors, wheelchair users, or parents with strollers. SafePath Products® ramps blend in seamlessly with the office flooring and building design to maintain a neat and professional appearance, all while meeting ADA guidelines. Our EntryLevel™ Landings and EZEdge™ Ramp provide a safe transition that is stable and slip-resistant for all visitors. Made from environmentally sustainable and durable materials, these ramps will last for years to come, offering multi-family property managers a reliable accessibility solution.
Recommended products: EntryLevel™ Landings, EZEdge™ Ramp
Request Bulk Quote for professional, code-compliant installations.
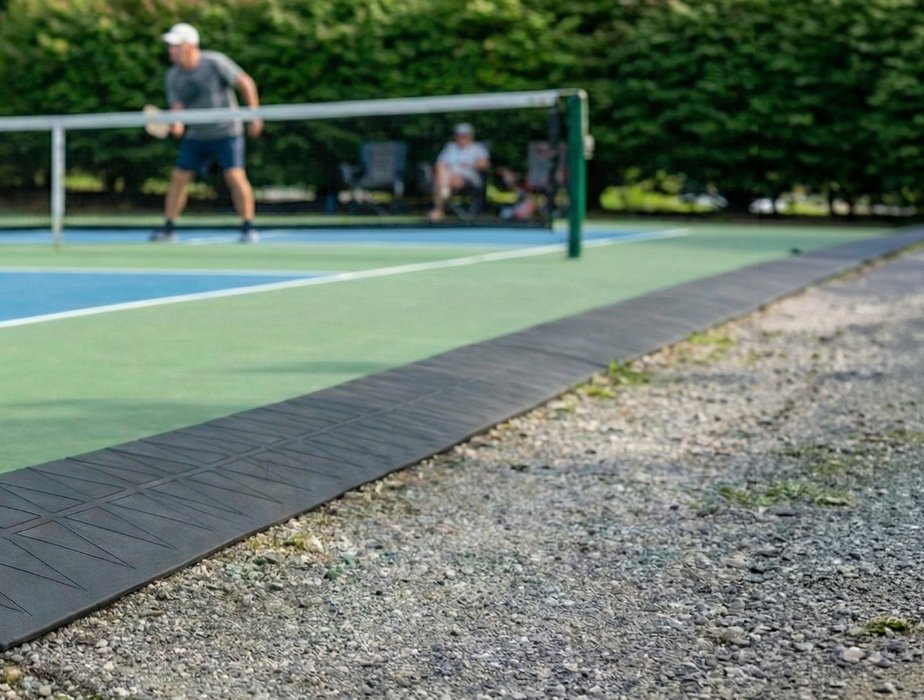
Tennis, pickleball, and basketball courts, along with pool areas, are among the most valued amenities in a multifamily community. They’re also where vertical barriers often appear: raised court surfaces, turf edges, and pool deck transitions that can trip residents and limit access for wheelchair users.
SafePath’s CourtEdge™ Reducer Ramps (CER) smooth the rise where a court surface or pool deck meets a walkway or entry. They come pre-cut and fitted for quick installation and are designed to meet ADA access requirements. For synthetic turf around pools and lounge areas, TurfEdge™ Reducer Ramps create a clean, safe transition to the adjoining hard surface. They flex instead of cracking, have no weight limitations, and install tool-free. Both are made in the USA from recycled materials, so you can make every amenity safer and more welcoming without major renovations.
Recommended products: CourtEdge™ Reducer Ramps, TurfEdge™ Reducer Ramps
All multi-family properties that have received any type of assistance from HUD must comply with strict accessibility requirements in order to provide safe and equal access to residents and guests who are disabled.
While the accessibility requirements are often very similar to those outlined in the Americans with Disabilities Act (ADA), HUD has also created additional design and accessibility requirements unique to multi-family housing that are regulated by HUD.
Small height differences at thresholds, transition points from one flooring type to another, and any other small height differences may be barriers to individuals who use a wheelchair, seniors, and/or individuals who have mobility limitations. SafePath Products® offers long-lasting products that meet the ADA requirement for these transitions.
A change in level greater than ½ inch along an accessible route must be ramped, and exterior door thresholds for covered dwelling units may not exceed ¾ inch.
The numbers that govern multi-family housing are tighter than most people expect.
Properties built in 1991 or later with more than four units fall under Fair Housing Act threshold rules at unit entries and interior doors. Local and national codes may impose stricter requirements.
Sliding and swing doors set on the balcony substrate for drainage often create a door entrance that is not ADA compliant.
Most sliding and swing door systems used in multi-family housing and high-rise construction must sit on the surface of the balcony substrate so water can drain properly. That solves drainage and creates a threshold height problem at the same time.
Threshold heights over ½ inch in vertical height do not comply with relevant sections of ADA Title III, the Fair Housing Act, and model building code laws, including California Building Code section 1132A.4 covering level floors and landings.
Our 100% recycled rubber landing products resolve this without interfering with the drainage system the door was designed around.
SafePath Products® ramps are installed directly onto the existing surface, with no demolition or reconstruction. Units arrive pre-cut and pre-fitted, so a unit entry, mailroom threshold, or laundry room doorway can be brought into compliance in an afternoon, without displacing a resident or closing a common area for days. Our dedicated design team helps lay out projects for error-free installation. Send your measurements and site conditions, and we’ll confirm the right product, height, and configuration before anything ships.
SafePath Products® EZEdge™ Wheelchair Ramps and EntryLevel™ Landings are heavy-duty products built for continuous residential traffic. Compression molded from tire-derived crumb rubber under thousands of pounds of pressure; they have no load weight limitations when installed to manufacturer’s instructions. That matters in a multi-family building, where the same threshold is crossed every day by wheelchairs, walkers, strollers, grocery carts, moving dollies, and maintenance equipment. For projects with specific load requirements, our design team will confirm the correct product for the application.
When a standard unit doesn’t fit the opening, SafePath Products® manufactures custom lengths, widths, heights, and configurations. Older apartment buildings rarely have uniform doorways or level floors between rooms. Our custom work covers non-standard unit entries and interior doorways, corners, wraps, and irregular floor transitions, and layouts with tight landing clearances. It also includes consistent sizing for portfolio-wide projects and color matching, so ramps blend with existing corridor and lobby flooring.
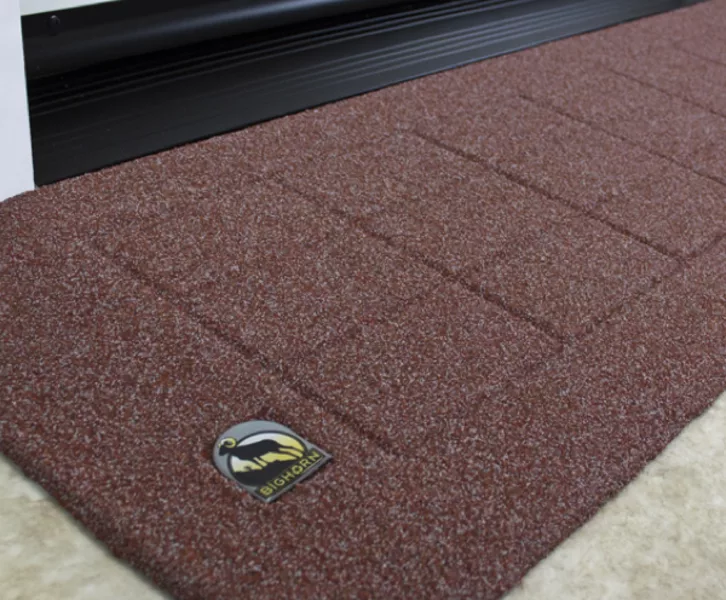
SafePath Products® ramps use a textured recycled rubber surface, and StoneCap™ coating adds further slip resistance and durability where it is specified.
StoneCap™ gives property managers two things at once.
That matters most at entrances, on balconies, and across parking approaches where rain, snow, and constant traffic are a year-round condition.
SafePath Products® has focused on eliminating vertical barriers for decades, and every product is built for that single purpose.
SafePath supports bulk and wholesale orders for property management companies, multi-family developers, and the firms that build for them.
A portfolio accessibility upgrade is never one ramp. It is every unit entry, every mailroom, every laundry room, and every patio door across multiple buildings. We price and plan for that scale.
For architects and specifiers – Send your threshold measurements and site conditions, and SafePath Products® will match the right product to your architectural layout, including custom heights, slopes and multi-directional landings. Spec sheets and drawings are available to download, and modular landings are a recognized ADA solution under CSI MasterFormat 10 74 49.
For general and flooring contractors – EntryLevel™ Landings arrive pre-assembled and dry-fitted, and quick adhesive installation cuts field labor. Consistent sizing across a multi-building package keeps crews moving from unit to unit.
For property managers and owners – Bulk pricing, one consistent product across every building, and a low-maintenance surface that protects the operating budget after installation.
For dealers and distributors – Competitive wholesale pricing on recurring multi-family orders.
Our B2B team handles product selection, bulk quantities, and custom requirements from the first drawing through delivery.
Any change in level greater than ½ inch along an accessible route must be ramped.
Yes. SafePath products meet the ADA requirements that HUD accessibility standards are built on.
HUD adds design requirements unique to multi-family housing covering entry door thresholds, common corridors, shared amenities, flooring transition points, and all accessible travel routes. Our design team helps confirm the right product for each of those conditions.
It depends on how the property is funded. In privately owned housing covered by the Fair Housing Act, the tenant usually pays for a reasonable modification such as a ramp. In federally assisted housing covered by Section 504, the housing provider generally pays, unless the cost would be an undue financial and administrative burden. Either way, SafePath’s low-cost threshold ramps install without demolition, which keeps the modification affordable for both tenants and owners.
Yes. Under the Fair Housing Act, a tenant with a disability can request a reasonable modification, such as a threshold ramp. The landlord cannot unreasonably refuse but may ask for a description of the work and require that it be done professionally. Because SafePath Products® ramps sit on the existing surface with no structural changes, they make these requests simpler to approve and simpler to reverse if the landlord asks for the space to be restored at move-out.
Only certain parts. The ADA applies to public-facing areas of an apartment property, such as leasing offices and community centers, even when HUD housing requirements also apply. The dwelling units and common areas are covered by the Fair Housing Act, which applies to most multi-family buildings with four or more units first occupied after March 13, 1991, and requires seven basic design features.
HUD-assisted properties must also meet Section 504: new construction with five or more units must make at least 5% of the units, and never fewer than one, fully accessible. SafePath Products® ramps and landings are used across all of these areas, from leasing offices to unit entries.
Yes. SafePath ramps are fully ADA compliant and manufactured to a 1 in 12 slope.
Every product is engineered to ADA requirements for slope and slip resistance. For multi-family properties, that compliance also has to satisfy HUD requirements and the Fair Housing Act, which is where our design team helps confirm the layout for your specific property.
Reach out to our team for more information about our
products, quotes, or any inquiries you may have.
info@safepathproducts.com
+1-(800)-497-2003
21 Valley Court Chico CA. 95973
Sign up and get our latest news, promotions and product updates delivered to your inbox.

This project is funded by a grant from CalRecycle, with 87,885 California waste tires (over 1 million pounds) diverted from the waste stream in the past year alone.
Copyright © 2026 All Rights Reserved. | Powered by Saevah