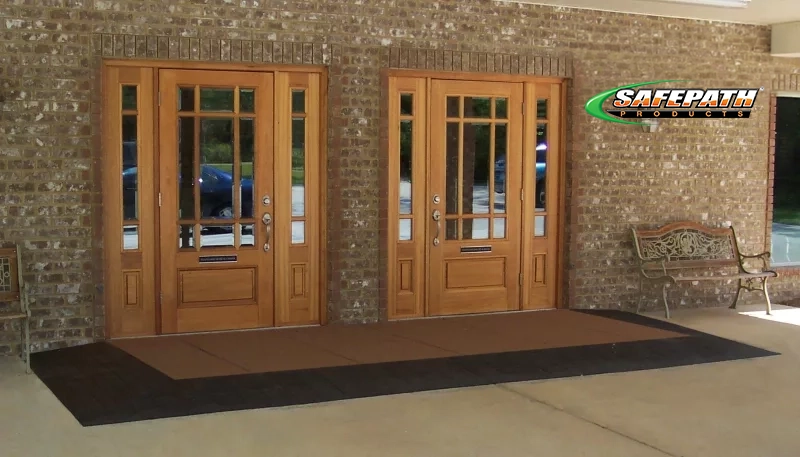
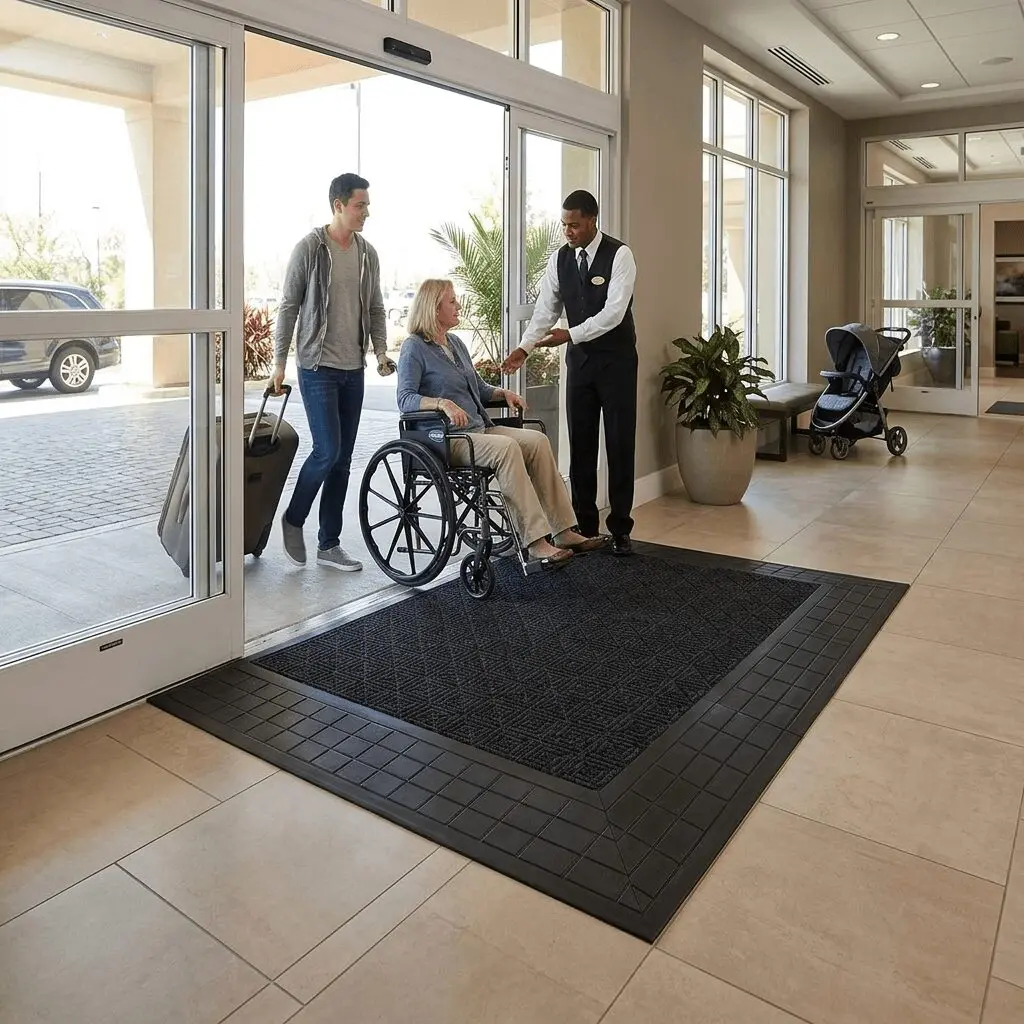
Why Do Specifiers Choose EntryLevel™ Landings Ramps?
Quick and Easy Installation - Install your landing in under 24 hours, reducing downtime.
Eco-friendly - Made from 100% recycled materials, promoting a sustainable solution.
Cost-Effective - Save time and money compared to concrete removal.

Perfect Fit Every Time - Preassembled and dry-fitted before shipment to ensure the perfect fit.
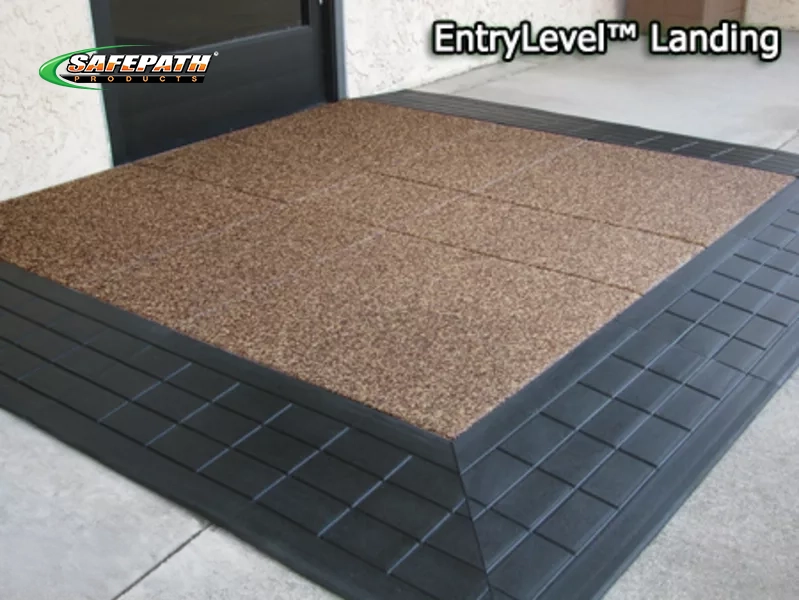
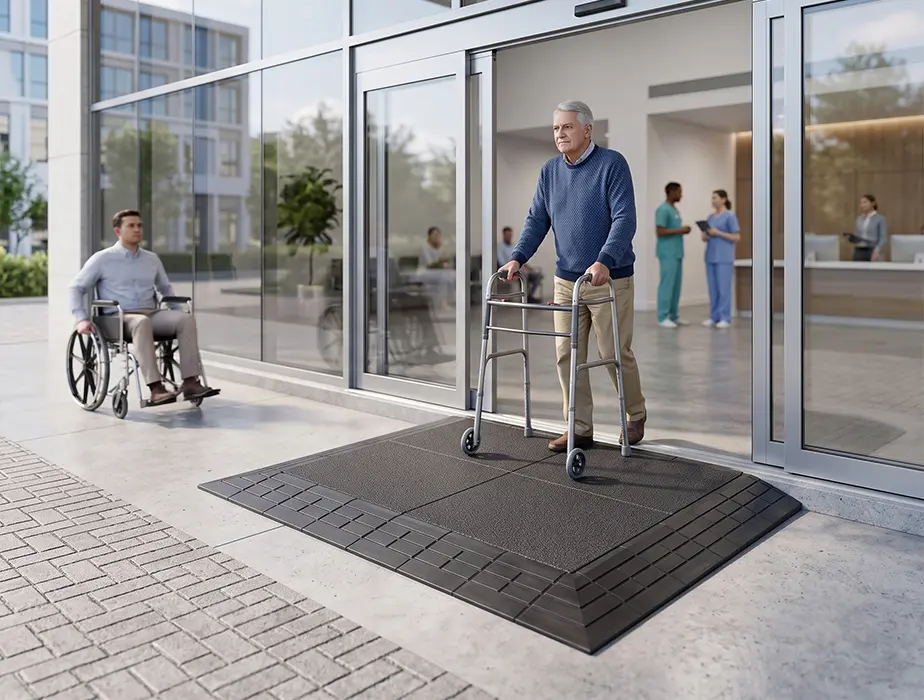



Ramped Access Options - Available in various heights, dimensions, and colors, with flexible single-side to three-sided access designs for enhanced accessibility.
ADA compliant ramps
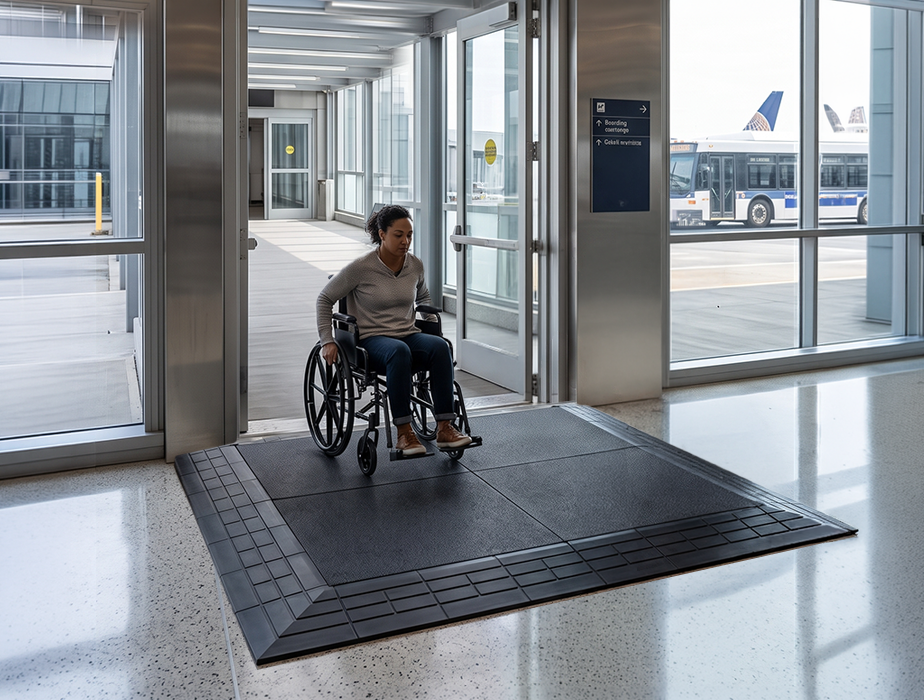
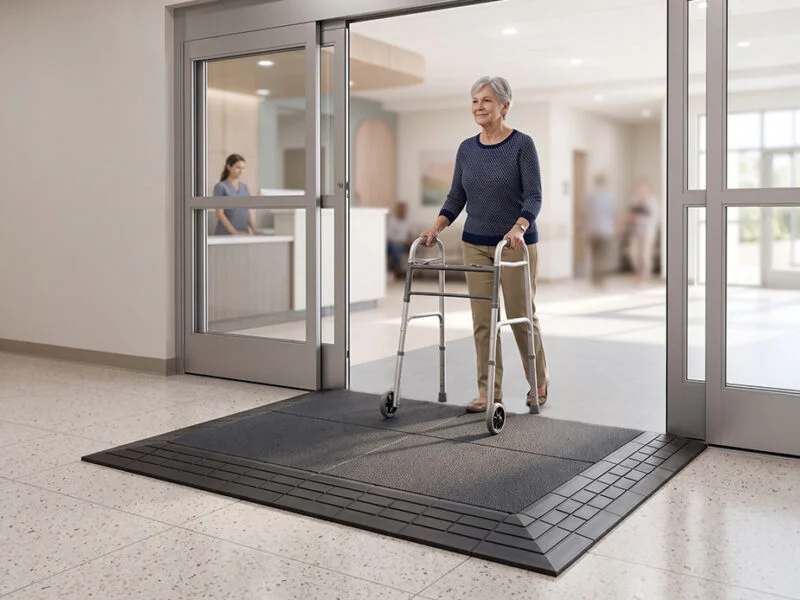
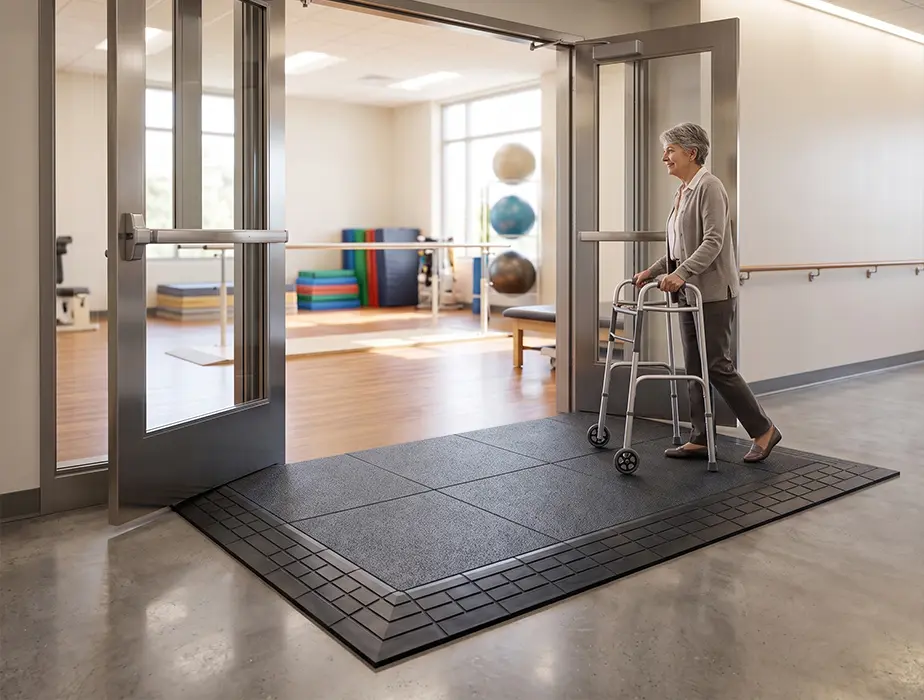
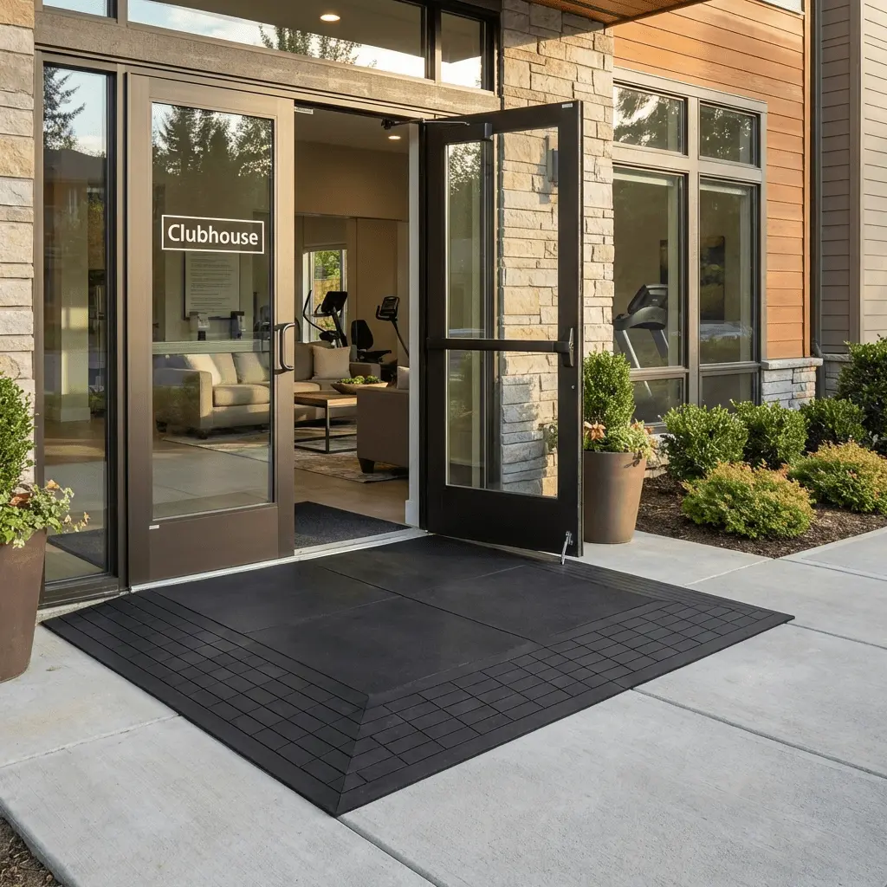
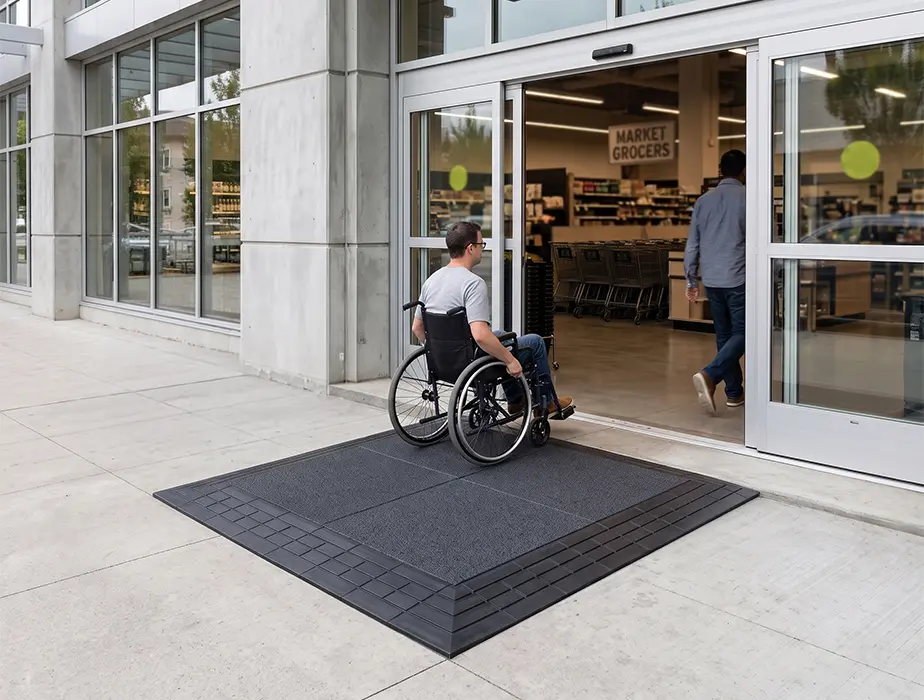
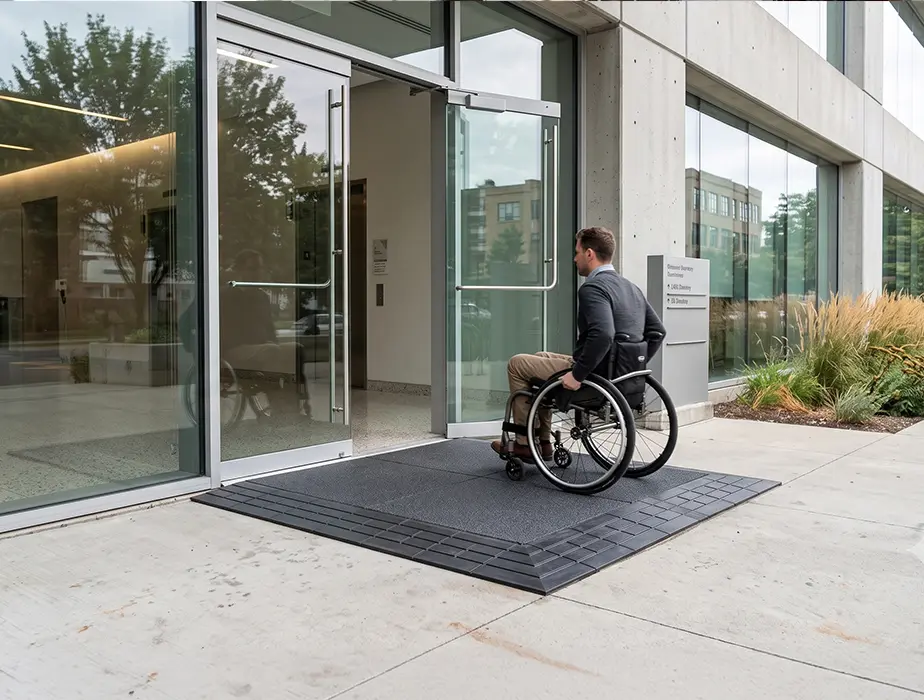
EntryLevel™ Landings Ramps are fully ADA compliant and are built specifically to satisfy access building code requirements at door entrances.
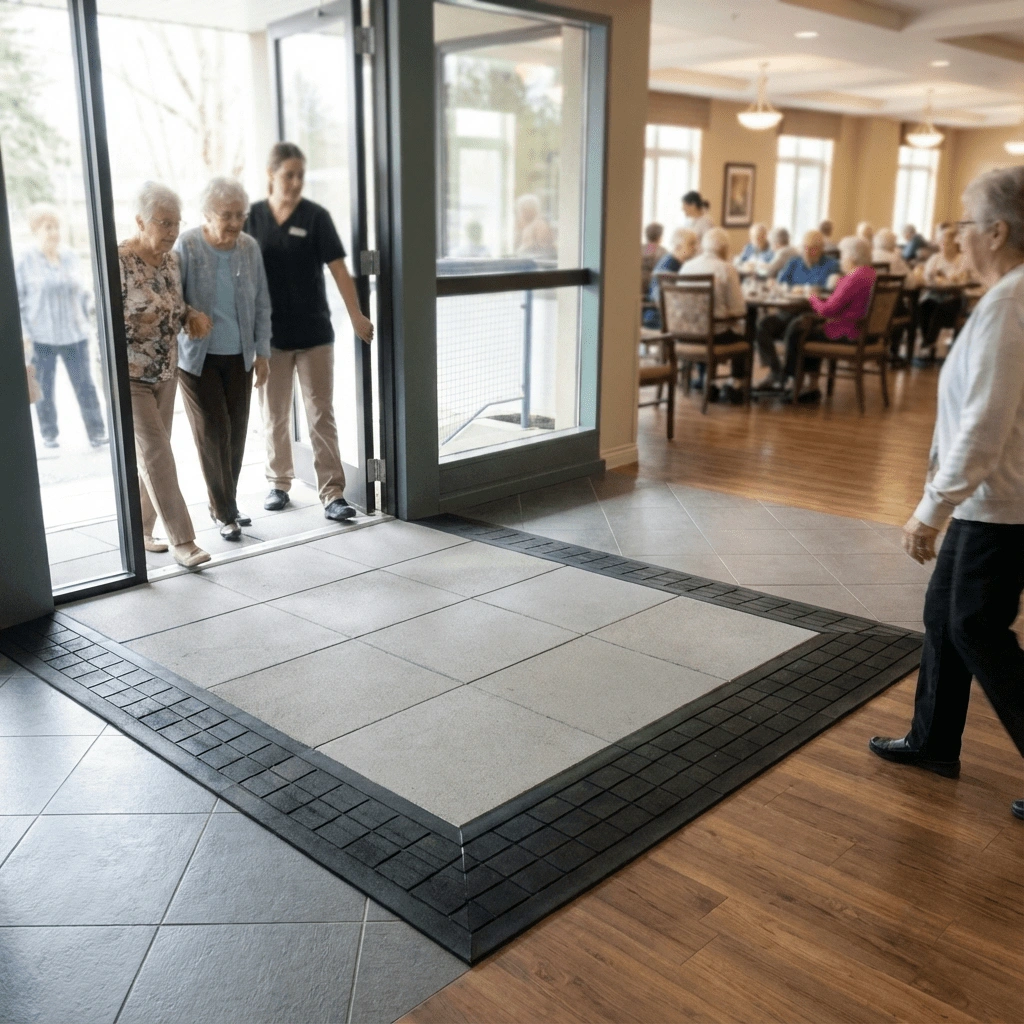
They provide the level, maneuverable clearance area required at commercial and public main entrances, including the strike-side clearance that many entryways lack. For projects where a level landing is missing at the door, ADA compliant landing ramps for entrances are the fastest route to correcting the violation without demolition.
- Creates a level maneuvering surface at the door
- Delivers required strike-side clearance
- Meets access building code laws and regulations
- Available as single side, two-sided, or three-sided path of travel approaches
EntryLevel™ Landing Ramps: Materials, Configurations, Sizes & Custom Options
- Durable Materials & USA Manufacturing: EntryLevel™ Landing Ramps are made from 100% recycled rubber and are 100% Made in the USA. SafePath Products was the first company to patent and produce recycled transition products for the architectural door hardware industry. Every product is manufactured from 100% recycled rubber or high-quality recycled composite materials, helping sustainability-focused projects pursue environmental credits without sacrificing durability.
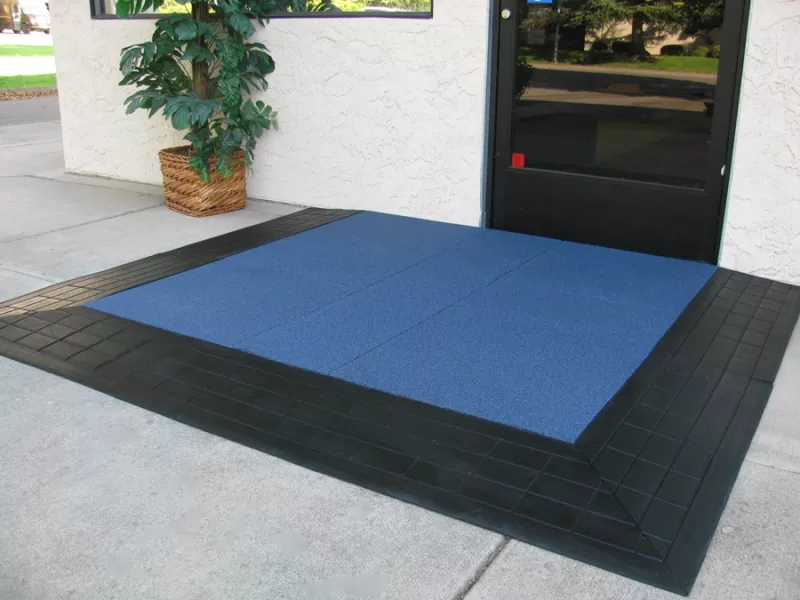
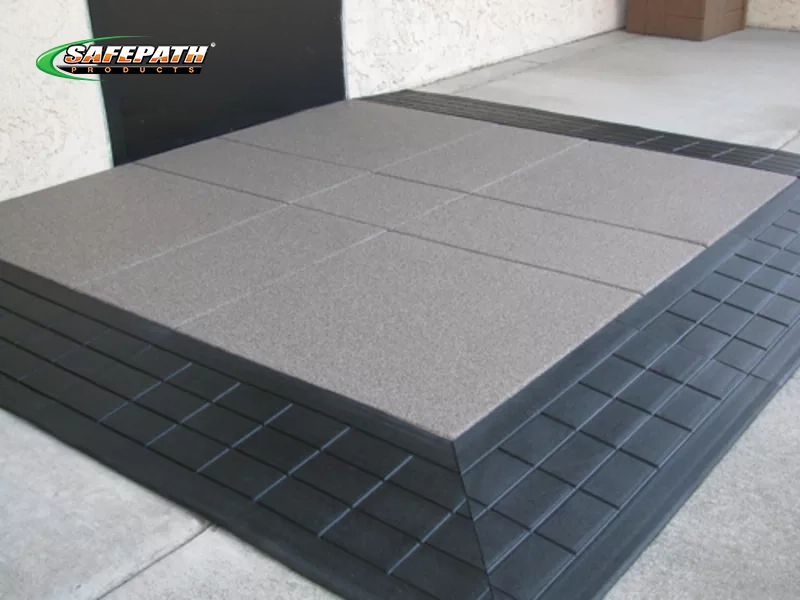
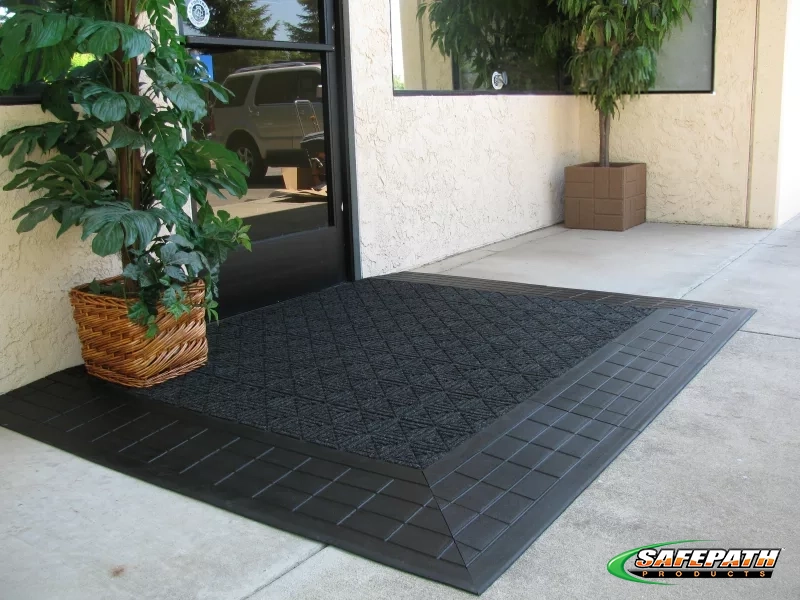
- Slip Resistance & StoneCap™ Coating: The exclusive StoneCap™ Color Coating provides a highly slip-resistant, color-stable surface for EntryLevel™ Landing Ramps. Designed for demanding conditions, StoneCap™ offers superior elongation and limited UV impact, with a granite-like texture and appearance.


- Flexible Configurations: EntryLevel™ Landing Ramps offer flexible configurations to accommodate different entrance layouts and accessibility requirements. Ramped access can run from a single-side approach up to a three-sided path of travel. Where structural impediments, such as walls or curbing, are present, side ramps may not be necessary.
- Level Surface Dimensions: Standard maneuverable level surface sizes accommodate most single and double-door configurations. EntryLevel™ Landing Ramps are available in hundreds of height and dimension combinations, with custom sizes available for entrances that fall outside standard layouts.

- Color Options: Landings come standard in black rubber, with additional color options available through the StoneCap™ coating system. Custom colors are also available to meet specific project design and aesthetic requirements.
Installation Method and Site Downtime
EntryLevel™ Landings Ramps install as a preassembled, dry fitted system placed directly over the existing surface, typically in 24 hours or less.
Walkway demolition using jackhammers and concrete saws is rarely required. Because there is no poured concrete, there is no cure time, which means no schedule changes and no detouring walk-in traffic while an entrance sits offline
The installation sequence is straightforward.
- Measure the threshold height at the hinge side, the strike-side, and the center of the door.
- Select the landing type and approach the application requires.
- Specify the overall square footage of the maneuverable level surface.
Every landing ships numbered with an installation diagram, so crews assemble the pieces in the correct order the first time.
Load Capacity and Durability
EntryLevel™ Landings Ramps have no load weight limitations.
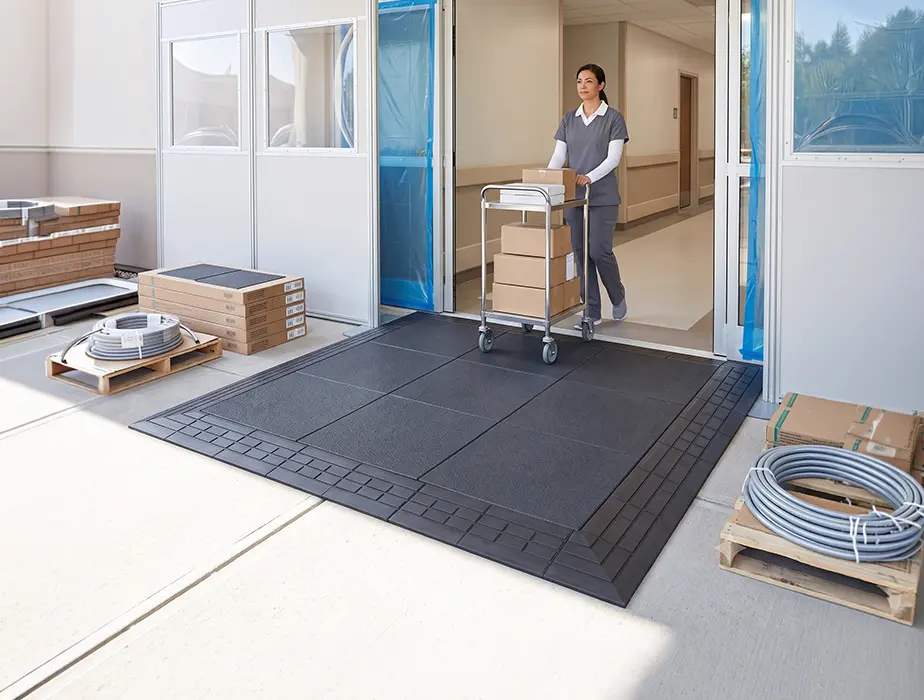
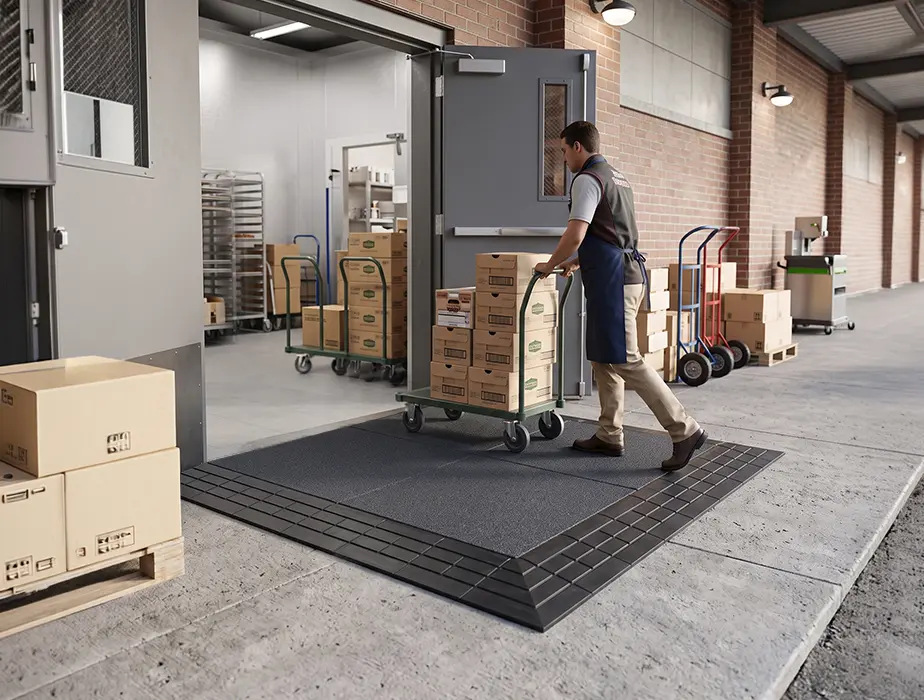
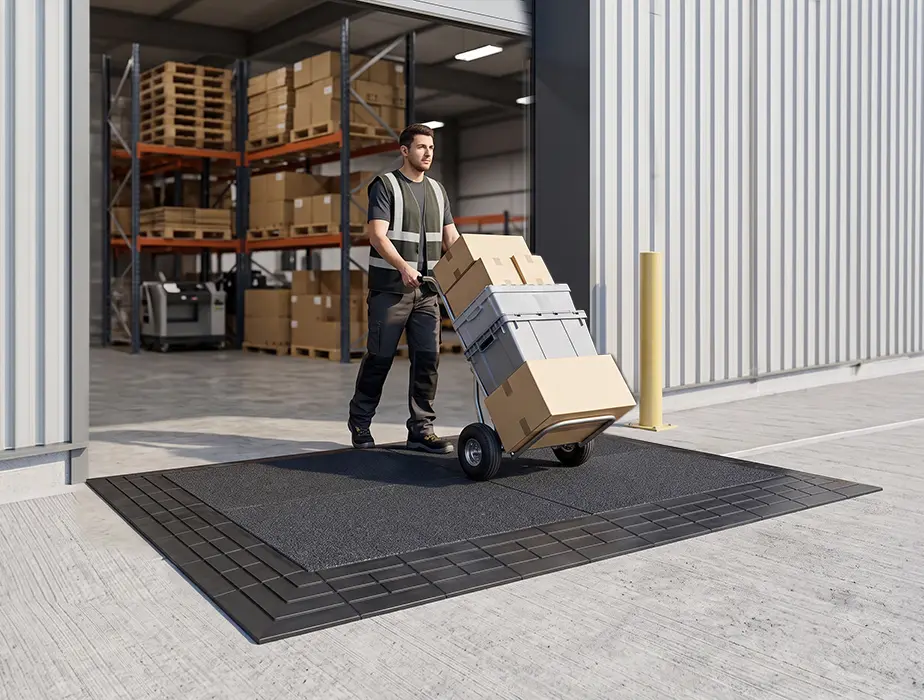
The landings are built from dense recycled rubber and sit fully supported on the existing substrate rather than spanning open space. That construction is why they suit high-traffic commercial entrances, equipment carts, and heavy daily foot traffic.
Wholesale, Bulk, and Commercial Project Orders
SafePath Products® supplies EntryLevel™ Landings Ramps in bulk for multi-site rollouts, new construction, and portfolio-wide accessibility upgrades.
Because every landing is manufactured in the USA and preassembled before shipment, bulk orders arrive ready to install rather than ready to fabricate. That matters when a general contractor is closing out twenty doors across a campus on a fixed schedule.
- Support for Architects and Specifiers
We provide a dedicated design team that helps lay out projects for error free installation. Send us the door conditions and we will work the landing configuration, height, and clearance area into your drawings before anything is ordered.
Every landing is pre-assembled and dry-fitted before shipment, then ships numbered with an installation diagram. An installation guide is available to download. Concrete demolition is rarely required, and landings can typically be installed and ready for use within 24 hours.
- Support for Facility Managers
Entrances stay open. Walk-in traffic is not rerouted for days while concrete cures. Durable, UV-stable, slip-resistant surfaces hold up under heavy daily use across the building portfolio.
Bulk and Wholesale Ordering
- Volume pricing for multi-unit and multi-site projects
- Mixed height and configuration orders on a single purchase order
- Custom sizes for non-standard openings
- Design team review before the order is placed
If you need help selecting the right product, contact our sales department, and our design team will help you find the best solution for your specific needs. All SafePath Products® items are made from 100% recycled materials in the USA.
Request a Quote for bulk, wholesale, or multi-site EntryLevel™ Landings Ramps pricing.