Corporate offices and business campuses welcome a steady flow of employees, clients, vendors, and visitors every day, and a safe, accessible route matters for anyone using a wheelchair or other mobility device. Entrances, parking areas, sidewalks, curbs, outdoor walkways, door thresholds, and interior flooring transitions all involve small elevation changes that can create real barriers if left unaddressed.
SafePath Products® manufactures durable accessibility and transition solutions built for corporate headquarters, office buildings, business parks, office campuses, and multi-building commercial properties, offering a way to improve accessibility without major remodeling for suitable applications.
Every SafePath ramp is engineered for slip resistance, weather exposure, and daily commercial traffic while maintaining a professional appearance, and each one is made in the USA and available for wholesale, bulk, and multi-location projects.
Request Bulk Quote to get started on your corporate office or business campus project.
Corporate properties include a range of indoor and outdoor access points, and elevation changes, thresholds, curbs, and uneven surfaces at any one of them can create an accessibility challenge for employees and visitors alike. SafePath Products® offers ramp and transition solutions suited to the specific demands of each area of a corporate office or business campus.
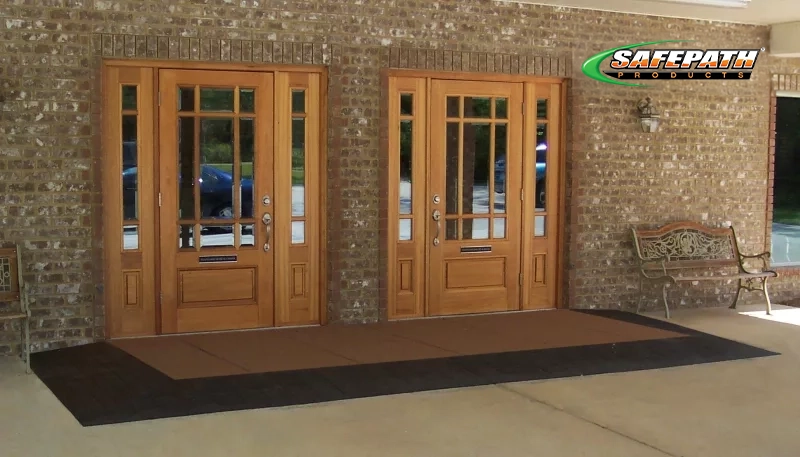
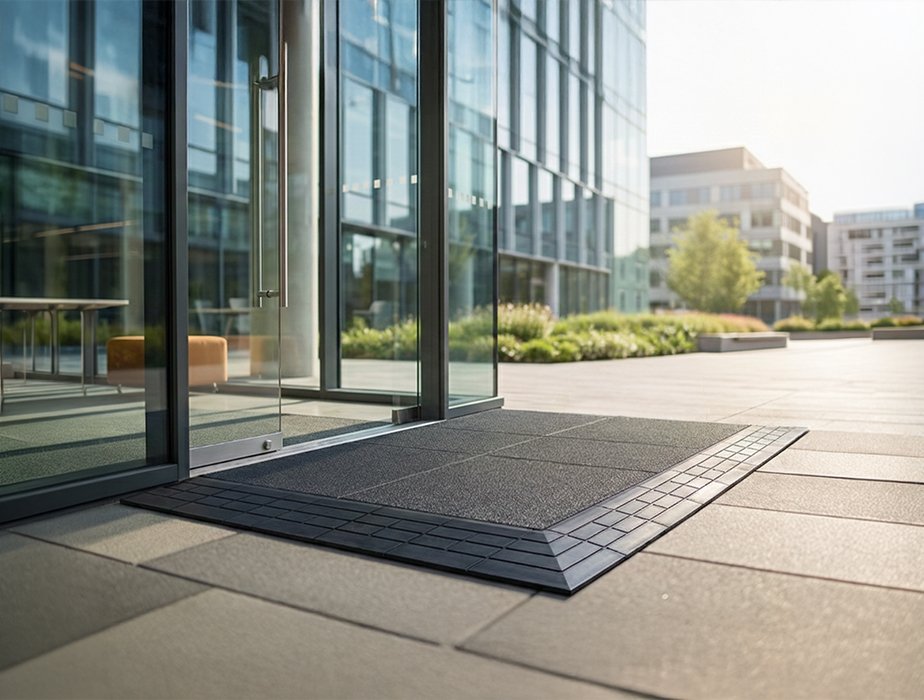
Corporate building entrances, main lobby doors, and reception areas are used continuously throughout the business day by employees, clients, and visitors. Door thresholds and small changes in elevation between exterior and interior surfaces can slow this traffic and create an unpolished first impression at exactly the point where a company makes one.
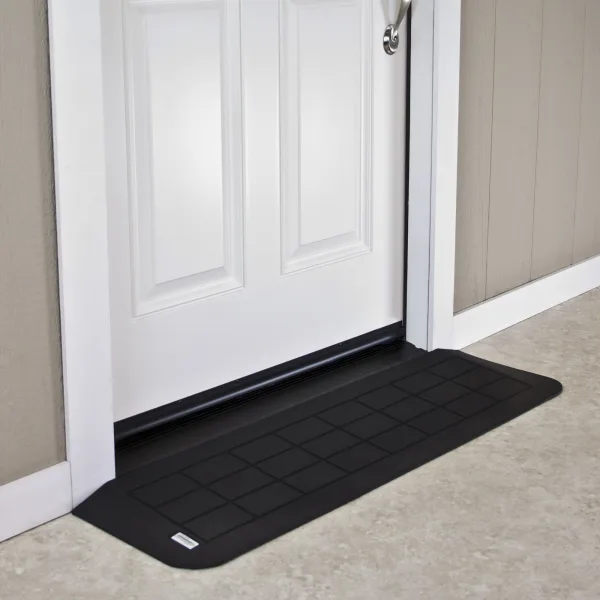
SafePath’s EntryLevel™ Landings Ramps help smooth these entrance-level transitions, offering corporate office accessibility ramps that hold up to frequent daily traffic while maintaining a clean, professional appearance. These solutions install with minimal disruption to business operations, so lobbies and entrances stay open and accessible throughout the process.
Recommended products: EntryLevel™ Landings
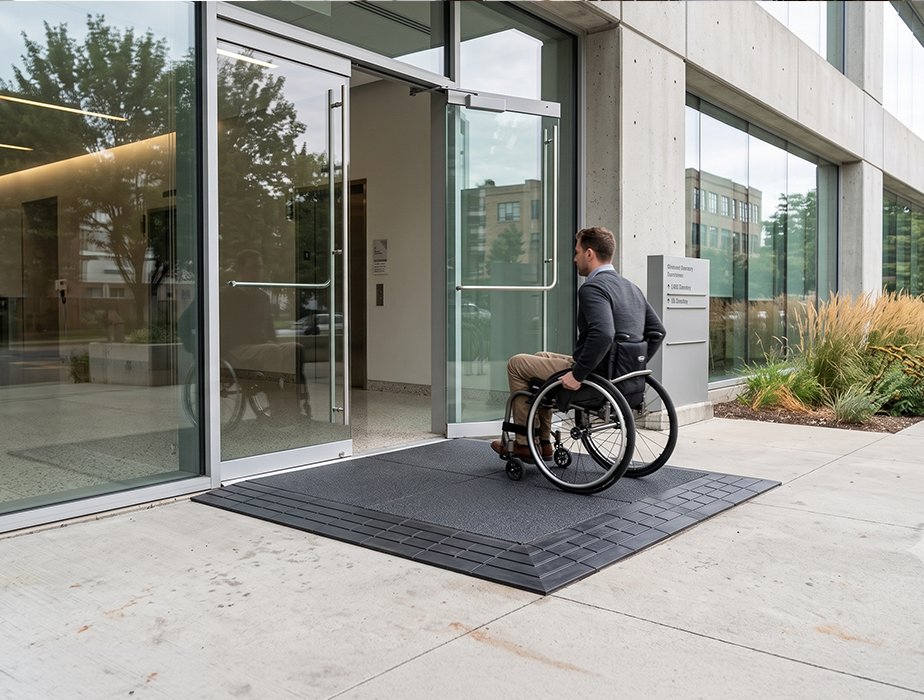
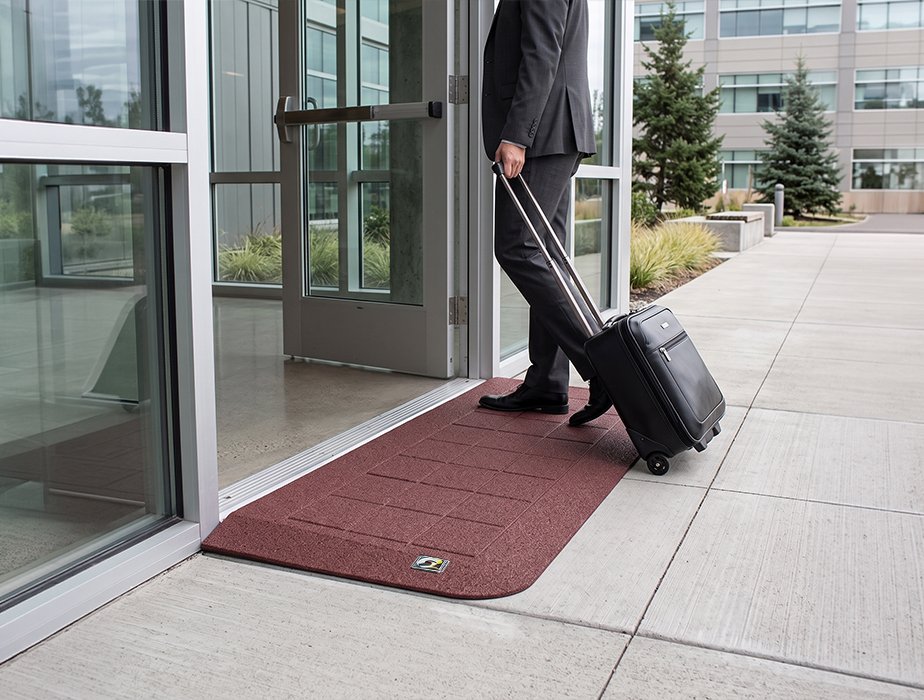
Corporate parking lots, parking garages, employee and visitor parking, and drop-off areas all connect to office buildings through sidewalks, curbs, and crosswalk approaches. Uneven pavement, raised curb edges, and small elevation changes along these routes can make it difficult for people using mobility devices to move safely between their vehicle and the building.
SafePath’s SafeResidential Ramps and EntryLevel™ Landings help bridge these outdoor transitions, providing wheelchair ramps for offices and commercial properties that stand up to daily employee and visitor use. Built for outdoor durability and weather exposure, these ramps maintain slip resistance across parking areas, sidewalks, and building approaches throughout the year.
Recommended products: EntryLevel™ Landings, SafeResidential™ Ramps
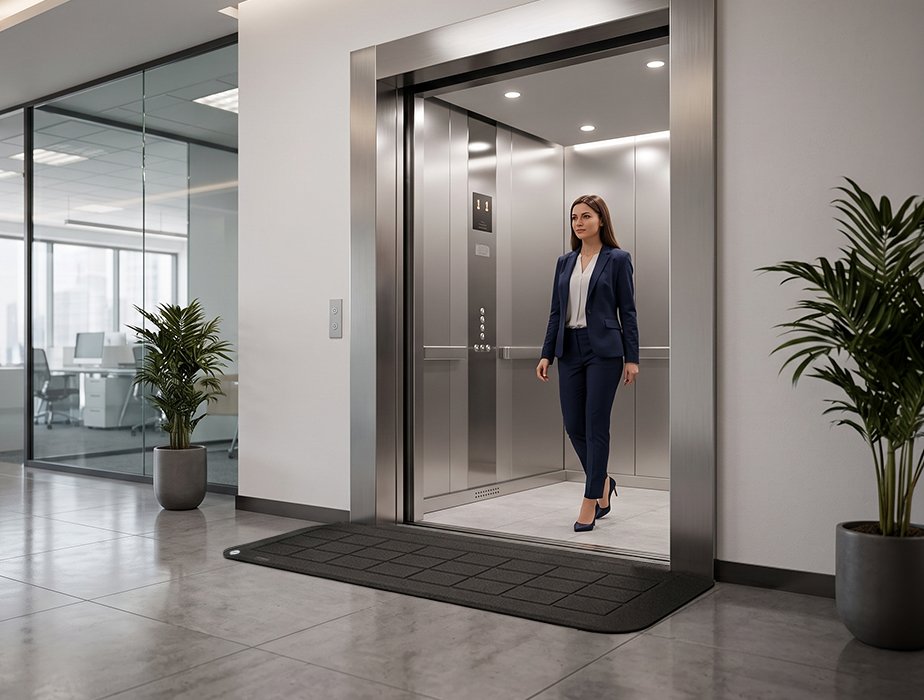
Large corporate campuses and multi-building office complexes often include outdoor pedestrian paths, courtyards, and shared campus areas connecting several buildings. These routes frequently cross different surfaces – such as concrete, pavement, sidewalks, and landscaped areas and the transitions between them can create inconsistent accessibility across an otherwise well-planned property.
SafePath Products® EntryLevel™ Landings support consistent accessibility ramps for business campuses, helping property teams maintain a smooth, dependable route between buildings regardless of surface changes. Built for heavy pedestrian use and long-term outdoor exposure, these solutions require minimal maintenance while supporting reliable access across the entire campus.
Recommended products: EZEdge™ Wheelchair Ramps, EntryLevel™ Landings
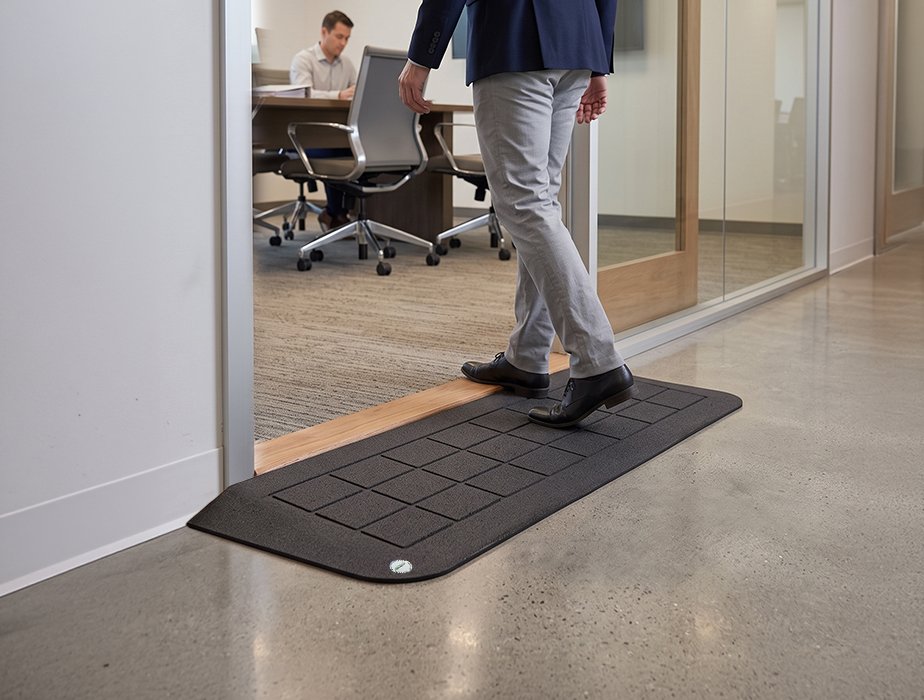
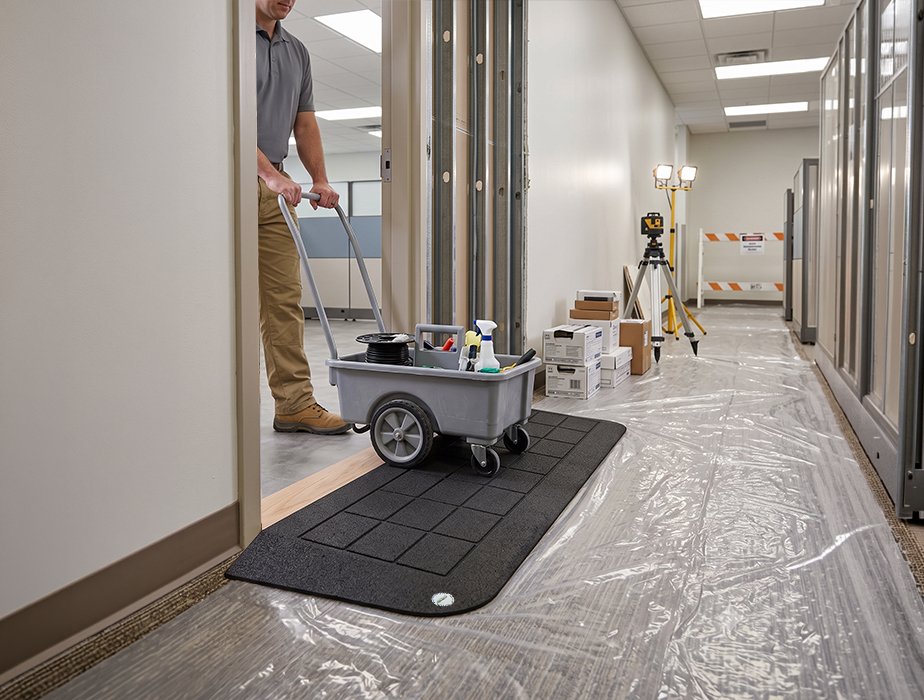
Interior office doorways, conference rooms, meeting spaces, lobby areas, and hallways often include raised thresholds and flooring transitions where carpet meets tile, tile meets concrete, or one interior surface changes to another. These smaller elevation differences can affect employees and visitors using wheelchairs, walkers, or carts as they move through the workplace.
SafePath’s EZEdge™ Ramp and CourtEdge™ Reducer Ramps provide office threshold ramps designed for exactly these interior applications, offering a low-profile transition that maintains a professional appearance throughout the office. Durable construction and minimal disruption during installation mean day-to-day office operations continue with little interruption.
Recommended products: EZEdge™ Wheelchair Ramps, CourtEdge™ Reducer Ramp
Office renovations, remodeling projects, and building maintenance frequently require temporary walkways, temporary entrances, or alternate routes while normal pathways are blocked or altered. These situations call for accessibility solutions that can be set up quickly, relocated as a project progresses, and maintained without introducing long-term construction to the property.
SafePath EZEdge™ Ramp Systems, where appropriate, helps businesses maintain accessible routes through renovations, temporary access changes, and emergency situations. Designed for quick setup and relocation, these solutions allow facility teams to keep employees and visitors moving safely even as normal office access changes.
Recommended products: EZEdge™ Ramps
Corporate properties require accessibility solutions that can withstand daily employee and visitor traffic while maintaining a professional appearance and reliable performance over time. SafePath Products® are built with these commercial demands in mind:
Corporate offices, business parks, and corporate campuses must provide accessible routes that comply with the ADA Standards for Accessible Design and applicable local building codes. ADA-compliant ramps help employees, visitors, clients, and individuals using wheelchairs or other mobility devices safely access building entrances, conference areas, common spaces, and outdoor pathways. Key accessibility requirements include:
SafePath Products® manufactures ADA-conscious recycled rubber ramps and transition solutions designed for corporate offices, office parks, and business campuses. Built for long-term durability, quick installation, and daily foot traffic, SafePath ramps help facility managers, property owners, architects, and contractors improve workplace accessibility while supporting ADA compliance throughout commercial office environments.
Corporate offices and business campuses often need more than a single ramp; accessibility improvements can span an entire headquarters building, a multi-building office park, or several corporate locations at once. SafePath Products® works directly with contractors, procurement departments, architects, and facility managers to support these projects with wholesale and bulk pricing.
Our team can help select the right combination of ramps and landings for a single office, a full business campus, or a portfolio of corporate properties, with custom layout and project planning support along the way. SafePath Products® manufactures every ramp in the USA using recycled, sustainable materials, giving corporate property managers and their contractors a domestically produced option for large-scale accessibility improvement projects.
If your corporate office, headquarters, or business campus needs dependable, professional-grade accessibility solutions, our team is ready to help you plan the right project for your property.
Request Bulk Quote to get started on your corporate office or business campus project.
Choosing the right accessibility ramp starts with understanding your facility’s layout, traffic patterns, and accessibility requirements. Whether you’re improving a single entrance or upgrading multiple locations, considering the factors below will help you select the best ADA-conscious ramp solution for your project.
SafePath Products® offers a comprehensive range of ADA-conscious recycled rubber ramps and transition solutions to help architects, contractors, facility managers, and property owners improve accessibility across commercial, public, and institutional facilities.
Not sure which accessibility solution is best for your project? The SafePath Products® team can help you identify the right ramp based on your application, elevation change, traffic requirements, and ADA compliance goals. Contact us today to request a bulk quote or discuss your accessibility project.
Every facility type has its own accessibility challenges. Explore SafePath Products® solutions built for other industries:
Common areas include main entrances and reception areas, parking lots and sidewalks leading to the building, walkways between buildings on a larger campus, interior doorways and conference rooms, and any temporary routes created during renovations.
Smaller elevation changes at entrances can often be addressed with a ramp or landing installed on top of the existing surface, rather than a full remodel. SafePath’s EntryLevel™ Landings and BigHorn™ Ramps are designed for this kind of lower-disruption entrance application.
Outdoor ramps used across a multi-building campus need to hold up to heavy pedestrian traffic and year-round weather exposure. SafePath’s BigHorn™ Ramps and EntryLevel™ Landings are built for these outdoor, high-traffic conditions.
Yes. Interior flooring transitions, such as where carpet meets tile, typically call for a low-profile ramp rather than a full-height ramp. SafePath’s EZEdge™ Ramp and CourtEdge™ Reducer Ramps are designed for these interior threshold applications.
Yes, temporary ramp solutions can be set up quickly and relocated as a renovation project progresses. SafePath’s EZEdge™ Ramp System and EntryLevel™ Landings are suited to this kind of temporary, low-disruption use.
Yes. SafePath Products® supports multi-building and multi-location projects with wholesale pricing and custom layout planning for contractors, procurement teams, and facility managers overseeing several properties.
A standard ADA-compliant ramp slope is generally 1 inch of rise for every 12 inches of length (a 1:12 ratio), though gentler slopes such as 1:20 are sometimes used for extended runs or added ease of use. SafePath manufactures ramps to a 1:12 slope, with some products also available at a 1:20 slope for applications that call for a gentler transition.
Reach out to our team for more information about our
products, quotes, or any inquiries you may have.
info@safepathproducts.com
+1-(800)-497-2003
21 Valley Court, Chico, CA 95973
Sign up and get our latest news, promotions and product updates delivered to your inbox.

This project is funded by a grant from CalRecycle, with 87,885 California waste tires (over 1 million pounds) diverted from the waste stream in the past year alone.
Copyright © 2026 All Rights Reserved. | Powered by Saevah