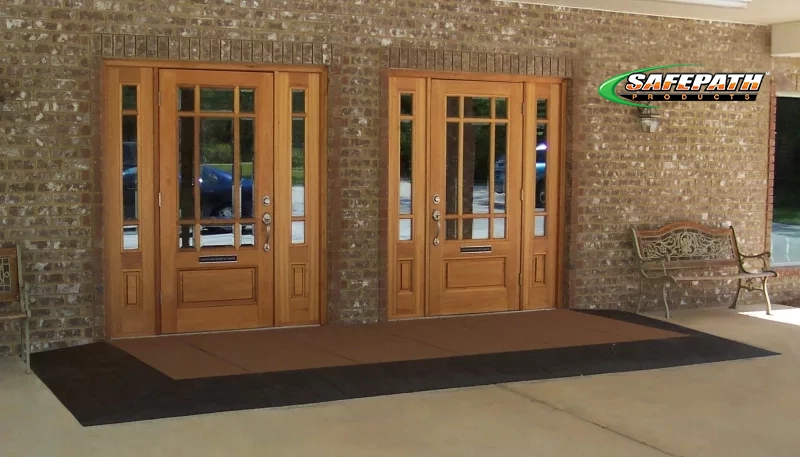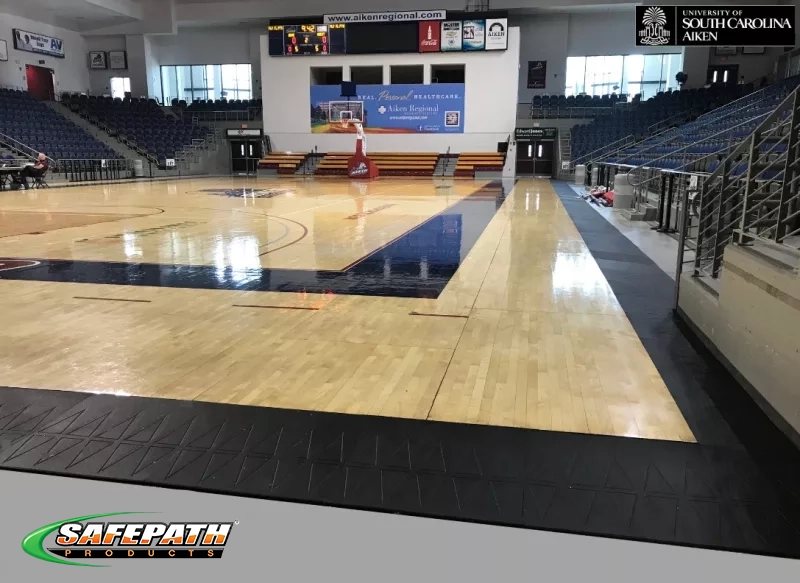
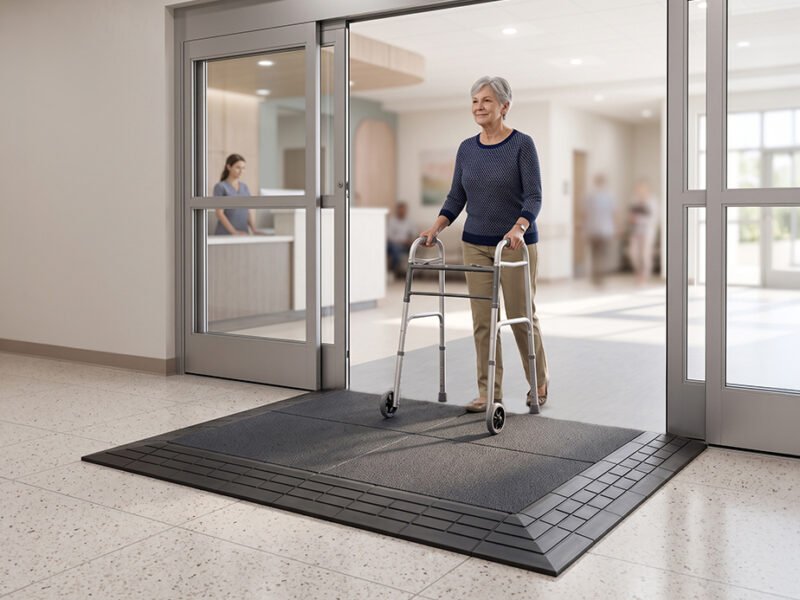
Healthcare properties move more people through their doors in a day than most commercial buildings do in a week. Hospitals, clinics, rehabilitation centers, outpatient facilities, and medical offices serve patients, caregivers, visitors, delivery crews, and employees many of whom are arriving with a wheelchair, walker, cane, mobility scooter, or transport equipment. That mix makes even minor barriers consequential.
Main entrances, patient drop-off zones, parking areas, sidewalks, curbs, walkways, raised door thresholds, interior flooring transitions, and service entrances are all points where a small change in elevation can slow movement or create a safety concern.
SafePath Products® manufactures durable accessibility and transition solutions built for exactly these environments. Our ramps and landings are made in the USA from recycled rubber and dense composite materials, offering slip resistance, weather resistance, and the kind of wear tolerance that constant foot traffic, wheelchairs, walkers, and rolling carts demand.
Most installations require little or no construction, so facilities can create smoother transitions without closing an entrance or interrupting patient care. Wholesale and bulk solutions are available for single buildings, healthcare campuses, and multi-location systems.
Ready to improve access at your facility? Request Bulk Quote
Healthcare properties have far more access points than a typical commercial building exterior approaches, interior corridors, treatment areas, and service routes all see daily traffic. Curbs, thresholds, uneven pavement, and flooring changes at any of these points can affect patients, visitors, employees, and anyone using a mobility device. Below are five areas where healthcare facility managers most often need a transition solution.
Main entrances at hospitals, clinics, rehabilitation centers, and medical offices carry constant two-way traffic. Patient entrances, visitor entrances, and emergency department approaches often have a raised door threshold or a small elevation change between the walkway and the entry enough to catch a walker wheel or stop a mobility scooter. These are also the most visible points in the building, so the solution needs to look as professional as it performs.
SafePath Products® EntryLevel™ Landings create smoother transitions at these entry points without major remodeling. Built from dense recycled rubber with slip-resistant surfaces, these healthcare facility entrance ramps hold up to wheelchairs, walkers, patient transport equipment, staff traffic, and everyday foot traffic year after year. Because most installations are straightforward, entrances can typically stay in service with minimal disruption to healthcare operations.
When planning an accessible entrance, evaluate the actual rise, the available running space, the ramp slope, and the specific conditions at the installation site before selecting a product. Our team can help review entrance measurements and recommend an appropriate configuration.
Recommended products: EntryLevel™ Landings
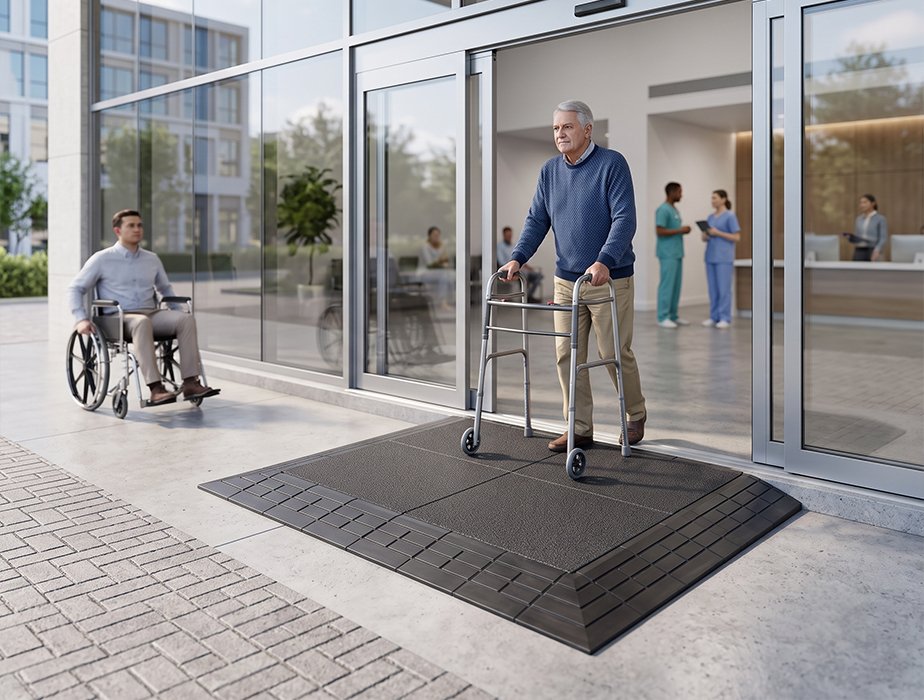
The route from the parking lot to the front door is where most accessibility problems start. Hospital parking lots, clinic parking areas, visitor parking, parking garages, and patient drop-off zones connect to entrances by way of sidewalks, curbs, and pedestrian routes and curb edges, settled pavement, and uneven joints along that path can be difficult to cross with a wheelchair, walker, or mobility scooter. For a patient arriving for treatment or a visitor pushing someone in a chair, a single curb can redirect the whole trip.
SafePath Products® EntryLevel™ Landings bridge these outdoor gaps with weather-resistant, slip-resistant transitions. Select products also feature our StoneCap coating for added traction in wet conditions useful at drop-off zones and crossings that stay busy through rain, snow, and freeze-thaw cycles. These commercial wheelchair ramps are built for heavy pedestrian traffic and frequent wheelchair use, which is the norm at a busy medical campus.
The rise, ramp slope, available space, and intended use all matter when selecting an appropriate solution for an exterior route. Measuring the actual curb height and the run available on each side is the right first step.
Recommended products: EntryLevel™ Landings, SafeResidential™ Ramps
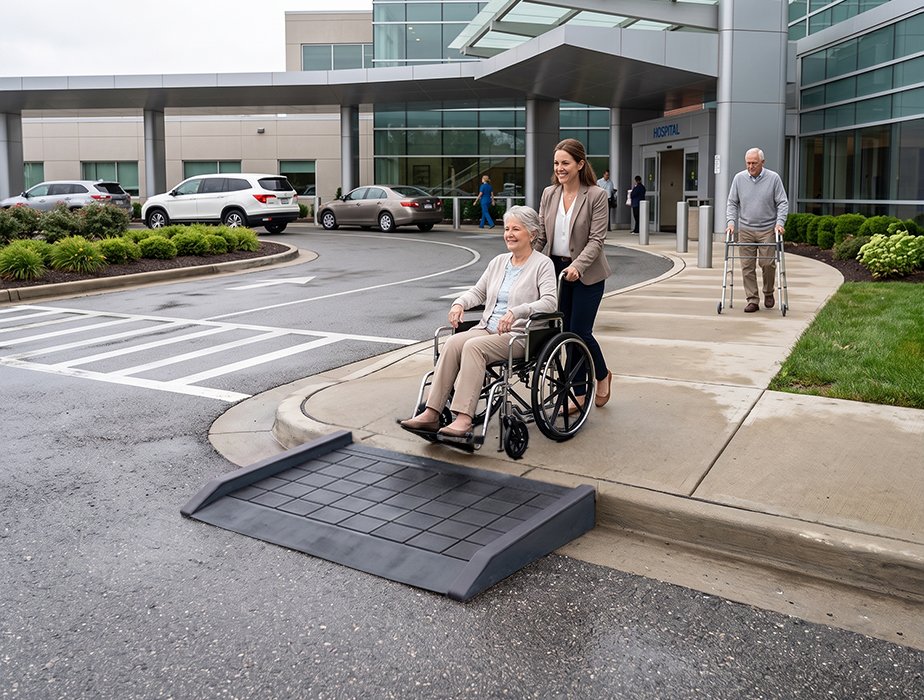
Inside the building, the barriers get smaller but no less disruptive. Hospital corridors, clinic hallways, patient rooms, therapy areas, and treatment areas frequently change flooring surfaces sheet vinyl to tile, tile to carpet, carpet to a raised doorway threshold. A half-inch lip at a doorway is a real obstacle for a wheelchair, and a jolt for a supply cart, medication cart, or piece of wheeled equipment being moved through a hallway.
SafePath Products® EZEdge™ Ramps and CourtEdge™ Reducer Ramps are designed to smooth these interior flooring transitions. As threshold ramps for healthcare facilities, they support easier movement for patients, visitors, and staff between different floor surfaces while keeping a clean, professional appearance suited to clinical and administrative spaces. The rubber construction also absorbs sound, which matters in corridors and patient areas where cart and wheelchair noise carries.
Installation is typically quick and low-impact, so a hallway or doorway can be addressed without shutting down a wing or rescheduling patients.
Recommended products: EZEdge™ Wheelchair Ramps, CourtEdge™ Reducer Ramps
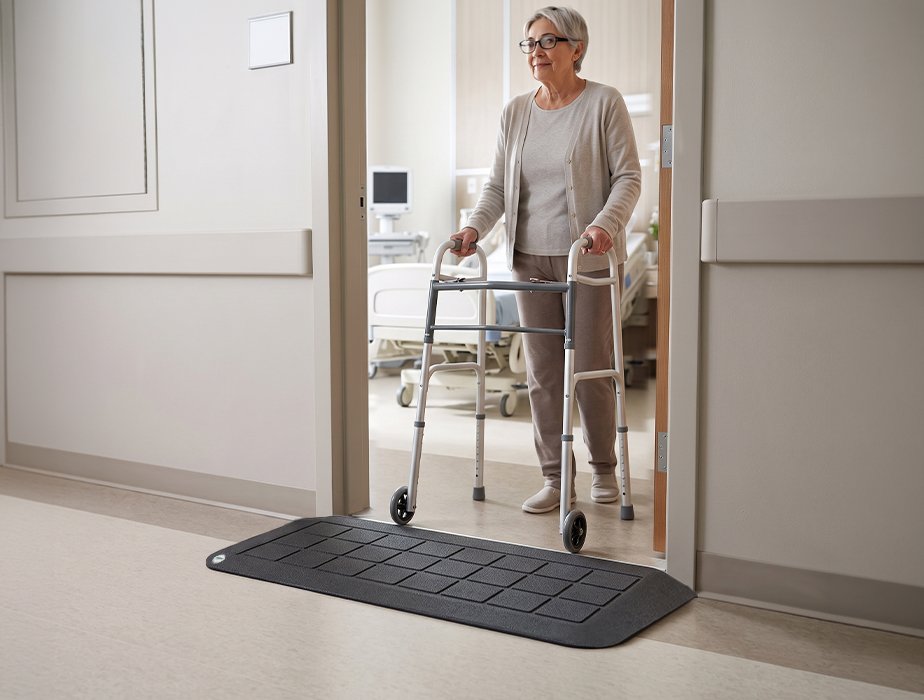
Rehabilitation centers, physical therapy areas, and occupational therapy spaces see concentrated mobility-device traffic all day. Patients moving between therapy rooms, exercise areas, patient training areas, and indoor or outdoor routes encounter transitions between surfaces a doorway threshold into a therapy room, a flooring change at the edge of an exercise area, or a step down to an exterior walkway.
SafePath Products® EZEdge™ Ramps, CourtEdge™ Reducer Ramps, and EntryLevel™ Landings can provide smoother transitions along these routes where the site conditions are appropriate. These are accessibility and transition products, not therapy equipment or medical devices their role is simply to make the surface change easier to cross for someone using a wheelchair, walker, cane, or other mobility device.
Durability is the practical consideration here. Rehabilitation center ramps see repeated daily use, and our recycled rubber and composite construction is built to hold up. Most products install quickly with minimal disruption to scheduled patient sessions.
Recommended products: EZEdge™ Ramp, CourtEdge™ Reducer Ramp, EntryLevel™ Landings
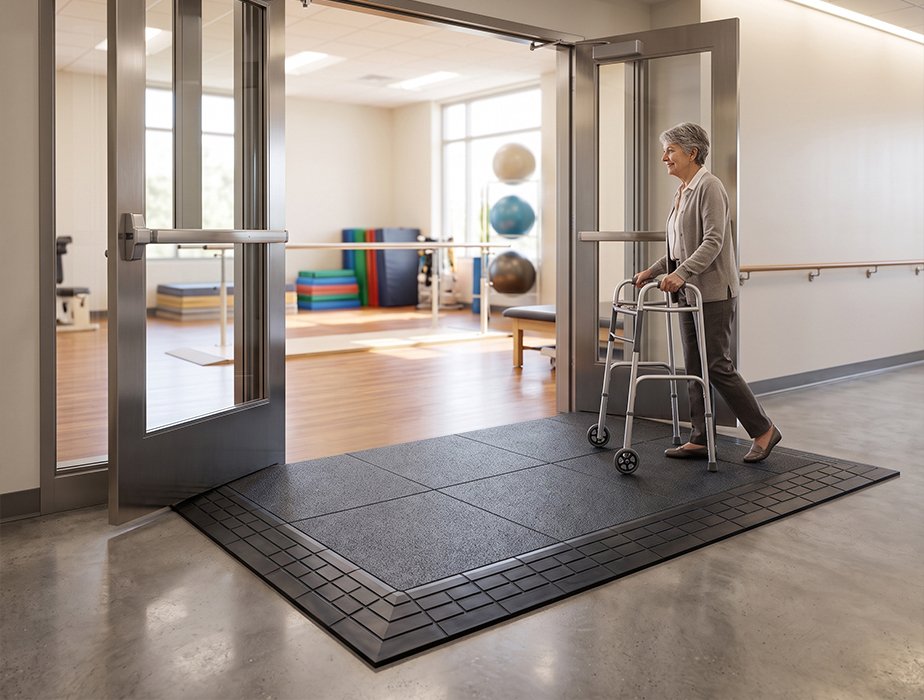
Healthcare facilities cannot pause operations for a renovation. Service entrances, supply delivery entrances, and maintenance areas need to stay usable, and when a wing is under construction or a corridor is closed, temporary patient routes and detours still have to be accessible. Renovation projects routinely create short-term elevation changes exactly where people need to walk.
SafePath Products® EZEdge™ Ramp System and EntryLevel™ Landings install without construction, which makes them practical for temporary entrances, construction detours, and interim access routes. They can be relocated as a project moves through phases and reused at the next site, and their weather-resistant construction handles outdoor exposure at service doors and temporary exterior paths.
For facility managers, the value is continuity: accessible routes stay open while work proceeds, with less disruption to patient care and daily facility operations. Site conditions and applicable requirements for any temporary route should be reviewed for each project.
Recommended products: EZEdge™ Ramp System, EntryLevel™ Landings, SafeResidential™ Ramps
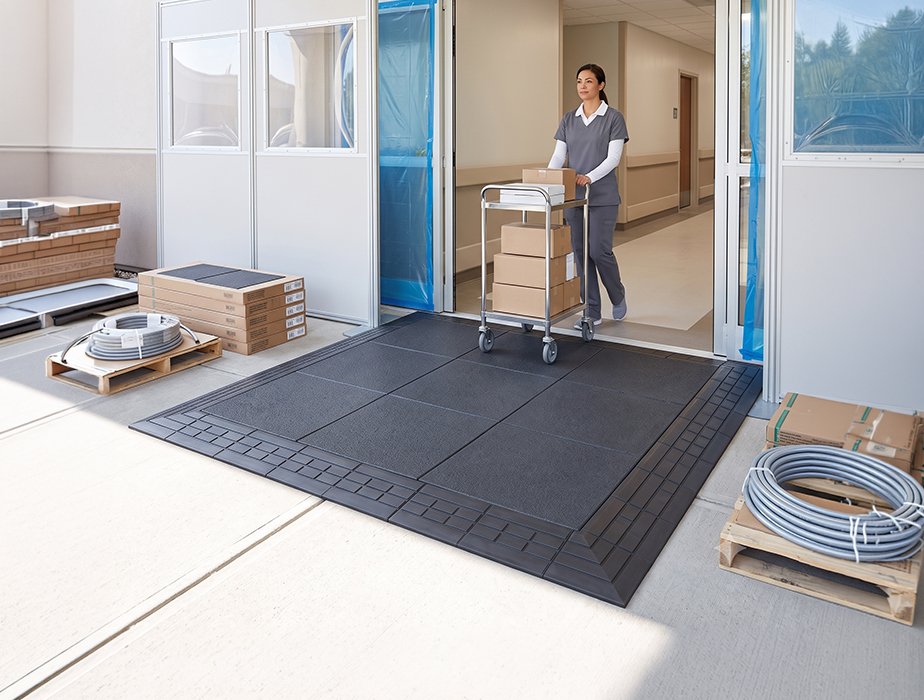
Healthcare buildings run on constant movement pedestrian traffic, wheelchairs, walkers, supply carts, and wheeled equipment crossing the same transitions dozens or hundreds of times a day. Accessibility solutions in these settings have to keep performing long after installation, indoors and out.
Healthcare facilities, including hospitals, medical offices, clinics, rehabilitation centers, outpatient facilities, and urgent care centers, must provide accessible routes that comply with the ADA Standards for Accessible Design and applicable local building codes. ADA-compliant ramps help patients, healthcare professionals, visitors, and individuals using wheelchairs, walkers, stretchers, and other mobility devices safely access entrances, patient care areas, waiting rooms, treatment spaces, and outdoor walkways. Key accessibility requirements include:
SafePath Products® manufactures ADA-conscious recycled rubber threshold ramps, reducer ramps, curb ramps, and transition solutions designed for healthcare environments. Built for durability, quick installation, and continuous daily use, SafePath ramps help hospitals, medical facilities, healthcare systems, architects, contractors, and facility managers improve accessibility, reduce trip hazards, and support ADA compliance throughout healthcare campuses.
Very few healthcare accessibility projects involve a single ramp. A hospital may need transitions at several entrances plus dozens of interior doorways; a clinic network or multi-location healthcare system may be standardizing access across a portfolio of buildings. Rehabilitation centers, medical office buildings, and commercial medical properties often work through contractors, architects, procurement teams, and facility managers who need consistent products, predictable pricing, and a single source across the whole project.
SafePath Products® supports large-scale accessibility projects from planning through installation. Wholesale and bulk pricing is available for contractors, resellers, and healthcare purchasing departments, and factory-direct pricing keeps hospital-wide and multi-campus orders cost-effective. Our design team helps architects and facility managers plan custom layouts and select appropriate ramps and landings for each access point, and every product is manufactured in the USA from recycled materials a meaningful factor for healthcare systems tracking sustainability commitments.
Request Bulk Quote to get started on your healthcare facility project.
The same transition challenges show up well beyond healthcare, and SafePath Products® has supplied accessibility solutions across most commercial and institutional building types. Our ramps are installed in schools and universities, government buildings, senior living communities, hospitality properties, and multi-family properties, as well as corporate offices and business campuses, airports and transportation hubs, warehouses and distribution centers, manufacturing facilities, retail stores, grocery stores, shopping centers, and sports and recreation facilities.
Healthcare systems often manage properties that cross several of these categories at once — an outpatient clinic inside a retail center, a medical office in a corporate park, a training facility on a university campus. Whether a project calls for ADA ramps for schools, wheelchair ramps for commercial buildings, or transitions across a hospital campus, the products and the planning approach are the same: measure the site, match the product to the rise and running space, and install with minimal disruption.
Every facility type has its own accessibility challenges. Explore SafePath Products® solutions built for other industries:
The appropriate slope depends on the rise or height difference being crossed, the running space available at that location, the ramp configuration, the intended application, and the accessibility requirements that apply to the project. SafePath Products® manufactures ramps at a 1″ in 12″ slope, with some products also available at a 1″ in 20″ slope. Because entrances, curbs, and interior thresholds vary widely from site to site, healthcare facilities should measure the actual installation conditions and review product specifications before selecting a ramp.
BigHorn™ Ramps and EntryLevel™ Landings are the most common choices for exterior entrances and approaches, where durability, slip resistance, and weather exposure are the main concerns. The right option depends on the rise at the doorway and the space available in front of it.
EZEdge™ Ramps and CourtEdge™ Reducer Ramps are designed for interior transitions — raised door thresholds, changes between flooring surfaces, and similar small elevation changes in corridors, patient rooms, and treatment areas. Their rubber construction also helps absorb noise from cart and wheelchair traffic.
Most SafePath products install with little or no construction, which means an entrance, doorway, or corridor transition can usually be addressed quickly and reopened the same day. Scheduling and site conditions should still be reviewed with your facilities team before any work begins.
Yes. The EZEdge™ Ramp System, EntryLevel™ Landings, and EZCurb™ Wheelchair Ramp can be installed without construction and relocated as a renovation moves through phases, which makes them practical for temporary entrances and detour routes.
Yes. Wholesale, bulk, and factory-direct pricing is available for hospitals, clinic networks, rehabilitation facilities, contractors, and healthcare procurement teams managing multi-building or multi-location projects.
Reach out to our team for more information about our
products, quotes, or any inquiries you may have.
info@safepathproducts.com
+1-(800)-497-2003
21 Valley Court, Chico, CA 95973
Sign up and get our latest news, promotions and product updates delivered to your inbox.

This project is funded by a grant from CalRecycle, with 87,885 California waste tires (over 1 million pounds) diverted from the waste stream in the past year alone.
Copyright © 2026 All Rights Reserved. | Powered by Saevah