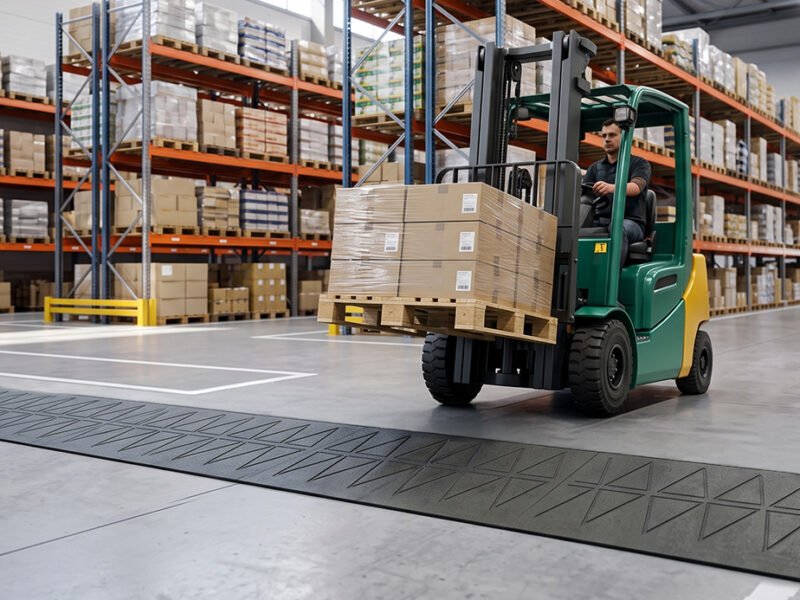
Warehouses, distribution centers, and manufacturing plants depend on a constant flow of employees, equipment, and material handling to keep operations running, and safe, accessible transitions matter throughout not just for compliance, but for day-to-day efficiency.
Loading areas, warehouse floors, dock approaches, and pedestrian routes all involve changes in elevation that can slow foot traffic and create trip hazards for employees using wheelchairs, carts, or other wheeled equipment.
SafePath Products® manufactures durable accessibility and transition ramps built for these demanding industrial environments, holding up to heavy foot and wheeled traffic, resisting slipping, and performing through outdoor weather exposure all while installing with minimal disruption to daily operations.
From warehouses and distribution centers to manufacturing plants, factories, and fulfillment centers, every SafePath Products® ramp is made in the USA and available for wholesale and bulk industrial projects.
Request Bulk Quote to get started on your facility project.
Industrial facilities are made up of many distinct zones, and each one presents its own accessibility and transition challenges. From the moment employees or visitors arrive, to the interior pathways connecting production and storage areas, small elevation changes can affect both safety and workflow. SafePath Products® offers a range of ramp and transition solutions suited to the specific demands of each area.
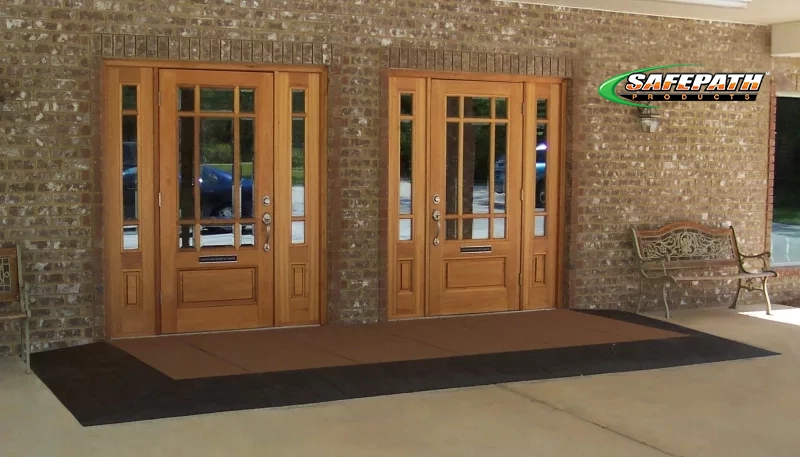
Employee entrances, main facility doors, and security access points are used dozens or hundreds of times a day, often by workers pushing carts, rolling equipment, or using mobility devices. Door thresholds and raised entry surfaces at these access points can create an unnecessary barrier, and the transition between exterior pavement and interior flooring is a common spot for trip hazards to develop over time.
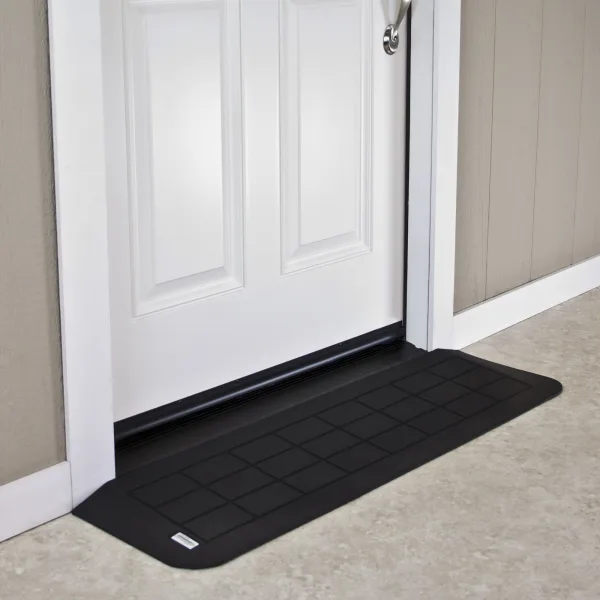
SafePath’s EntryLevel™ Landings help smooth these transitions at employee and facility entrances without requiring major construction. These warehouse accessibility ramps allow facility teams to improve access at staff entrances and security checkpoints while keeping the facility fully operational during installation.
Recommended products: EntryLevel™ Landings
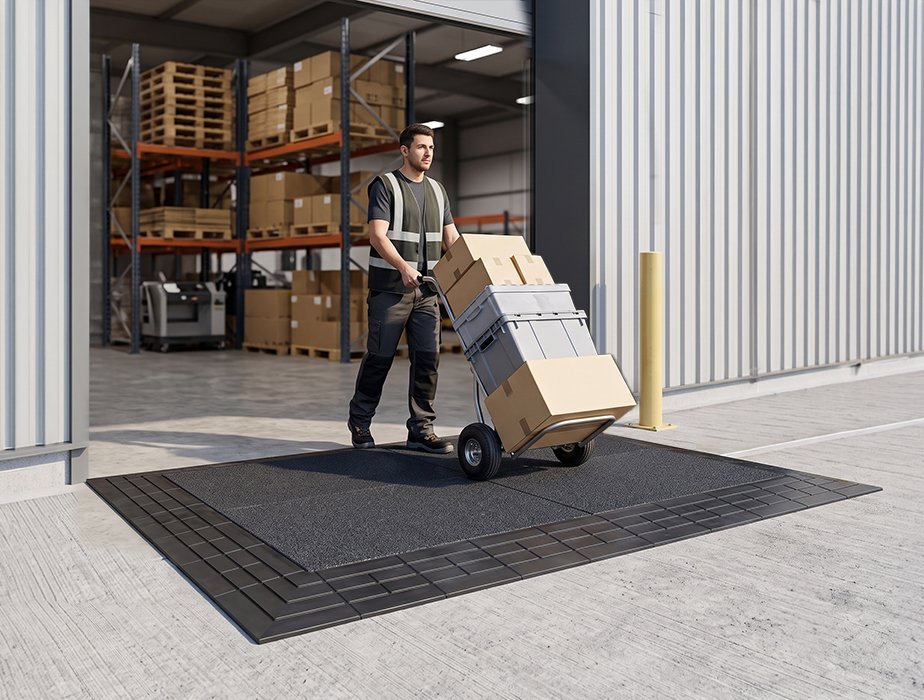
Shipping and receiving areas see continuous movement of pallet jacks, carts, and other wheeled loads throughout the day, often in outdoor or semi-outdoor conditions. Dock approaches and delivery entrances can develop uneven or raised transitions over time, and these smaller elevation differences add up when equipment is moving repeatedly across them.
SafePath Products® Ramps are built to handle this kind of heavy traffic and outdoor exposure, offering a slip-resistant surface for the smaller transitions found around dock approaches and delivery entrances. These loading dock transition ramps are not a replacement for dock levelers or other specialized loading equipment, but they provide a durable option for addressing everyday elevation changes near shipping and receiving areas.
Recommended products: CourtEdge Reducer Ramps, EZEdge™ Wheelchair Ramps
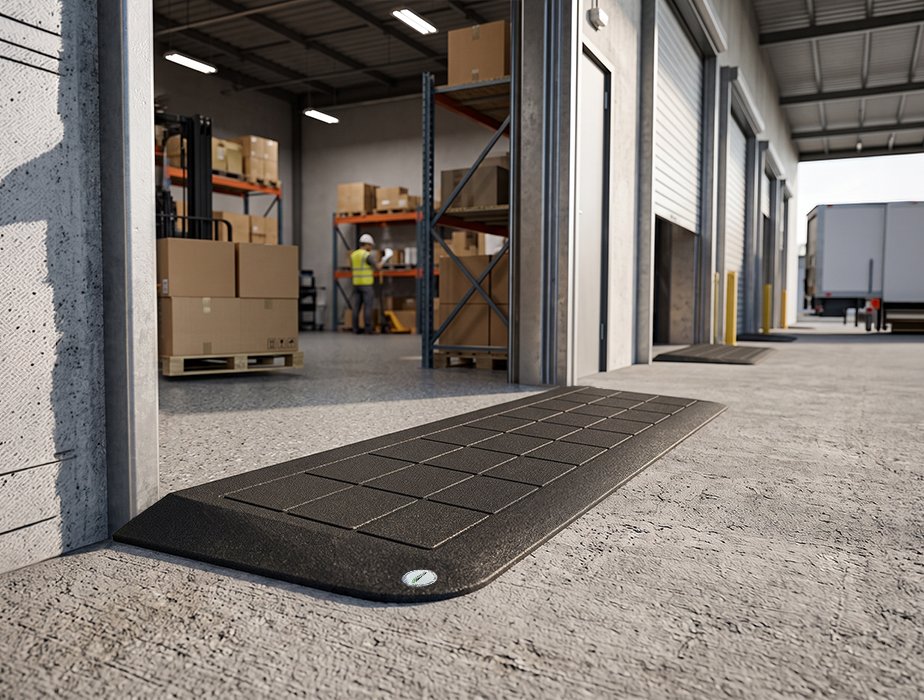
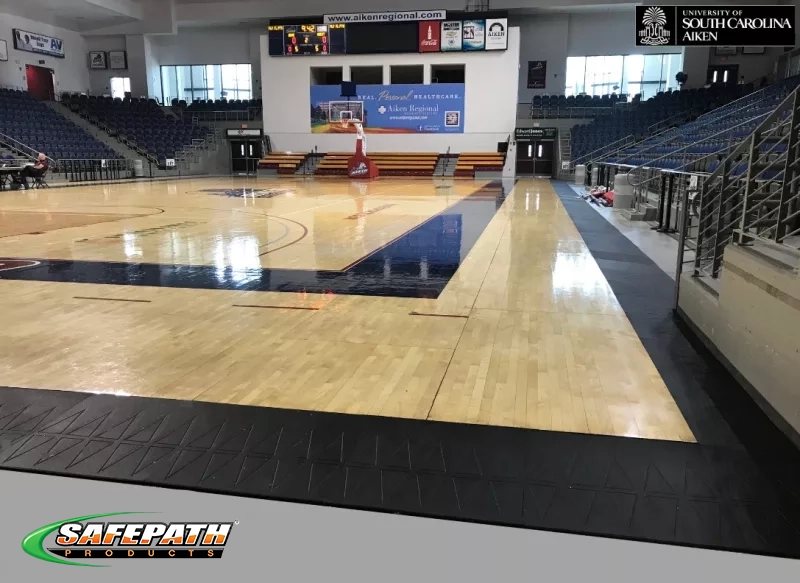
Warehouse aisles and pedestrian walkways often cross multiple flooring materials, from poured concrete to coated surfaces to matting in high-traffic zones. Raised edges and uneven transitions between these surfaces can slow employee movement and create tripping hazards for pedestrians navigating alongside forklifts, carts, and other equipment.
SafePath’s EZEdge™ Ramp and CourtEdge™ Reducer Ramps help smooth these floor-level transitions, supporting easier movement for wheelchairs, carts, and pedestrian traffic across warehouse aisles. As industrial wheelchair ramps and floor transition solutions, these products install with minimal disruption, allowing warehouse operations to continue with little to no downtime.
Recommended products: EZEdge™ Wheelchair Ramps, CourtEdge™ Reducer Ramps
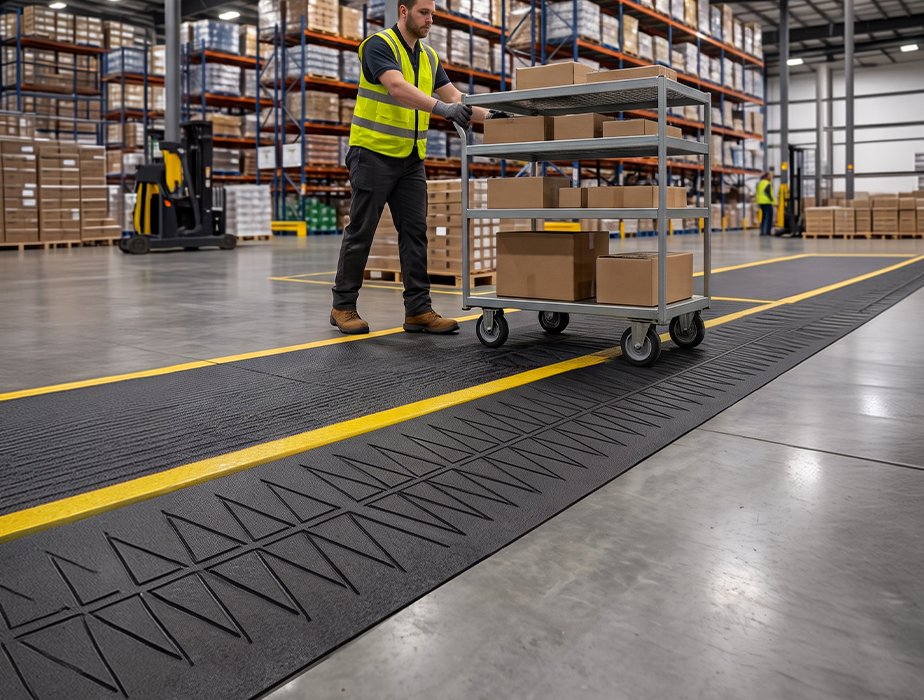
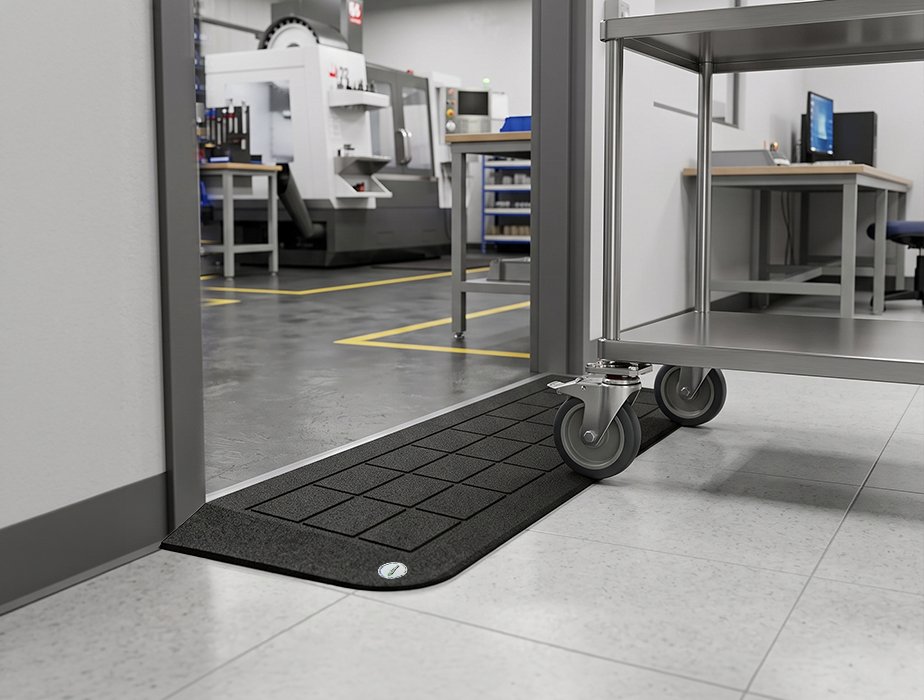
Manufacturing floors, production areas, and workstations frequently include interior doorways, equipment access routes, and flooring transitions between different work zones. Raised thresholds between a production floor and an adjoining office or storage area can interrupt the movement of mobility devices and wheeled equipment alike, and inconsistent transitions can also detract from an otherwise well-maintained facility.
SafePath’s EZEdge™ Ramp and CourtEdge™ Reducer Ramps are well suited to these interior applications, offering a smooth, low-profile transition between manufacturing floors, workstations, and adjoining office areas. These manufacturing facility ramps are designed for durable, professional-looking transitions that support mobility devices and wheeled traffic while installing with minimal disruption to production schedules.
Recommended products: EZEdge™ Wheelchair Ramps, CourtEdge™ Reducer Ramps
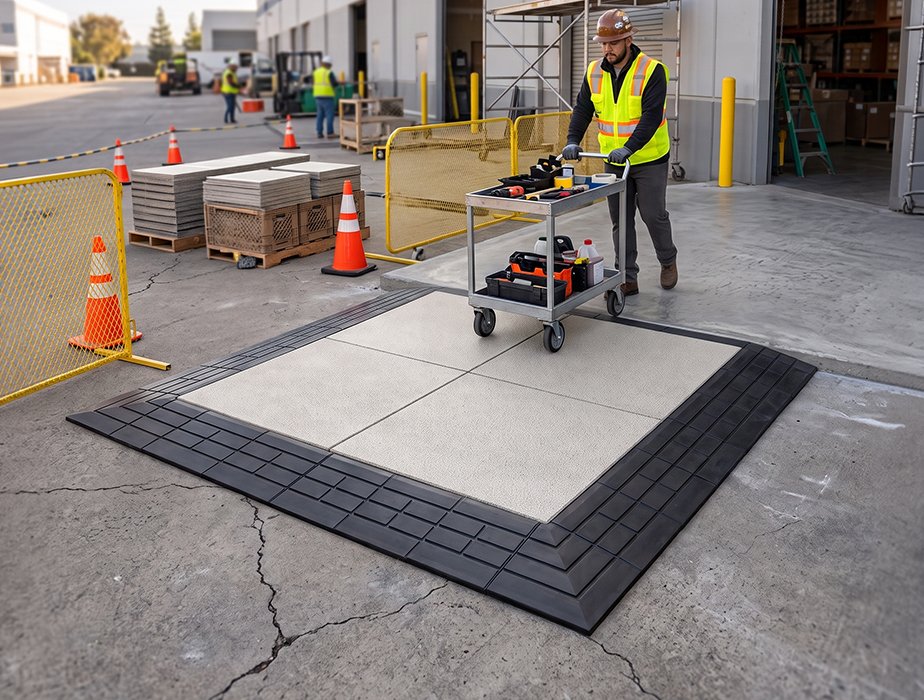
Exterior pedestrian routes, warehouse yards, and facility walkways are subject to constant weather exposure, and industrial sites frequently need temporary access routes during construction, renovation, or maintenance projects. Temporary detours and emergency access routes require accessibility solutions that can be set up quickly, relocated as project phases change, and removed without leaving lasting damage to yard surfaces.
SafePath’s EZEdge™ Ramp System and EntryLevel™ Landings offer a practical option for these temporary and outdoor applications, combining quick setup with durable, weather-resistant construction. These accessibility ramps for industrial facilities allow warehouse and manufacturing teams to maintain accessible routes through construction phases or temporary changes in traffic patterns without disrupting ongoing operations.
Recommended products: EZEdge™ Ramp System, EntryLevel™ Landings
Warehouses, distribution centers, and manufacturing plants require accessibility solutions capable of handling frequent pedestrian and wheeled traffic, outdoor exposure, and demanding daily use. SafePath Products® are built with these industrial conditions in mind:
Warehouses, manufacturing facilities, distribution centers, and industrial buildings must provide accessible routes that comply with the ADA Standards for Accessible Design and applicable local building codes. ADA-compliant ramps help employees, visitors, contractors, and individuals using wheelchairs or other mobility devices safely access entrances, offices, production areas, break rooms, and other public or employee-accessible spaces. Key accessibility requirements include:
SafePath Products® manufactures ADA-conscious recycled rubber ramps and transition solutions engineered for warehouses, manufacturing plants, distribution centers, and industrial facilities.
Designed to withstand heavy daily use, frequent foot traffic, and demanding commercial environments, SafePath ramps help facility managers, safety professionals, architects, and contractors improve accessibility while supporting ADA compliance across industrial workplaces.
Warehouses, distribution centers, and manufacturing facilities often need more than a single ramp accessibility upgrades frequently span multiple entrances, dock areas, and interior zones across one facility, or coordinated projects across a multi-location distribution network. SafePath Products® works directly with contractors, procurement departments, architects, and facility managers to support these larger projects with wholesale and bulk pricing.
Our team can help select the right combination of ramps and landings for your facility, whether the project involves a single warehouse, a growing distribution network, or a manufacturing campus with multiple buildings. SafePath Products® manufactures every ramp in the USA using recycled, sustainable materials, giving industrial property managers and their contractors a domestically produced option for large-scale accessibility upgrades, backed by custom layout and project planning support.
If your warehouse, distribution center, or manufacturing facility needs dependable, durable accessibility solutions, our team is ready to help you plan the right project for your site.
Request Bulk Quote to get started on your warehouse, distribution, or manufacturing facility project.
SafePath Products® offers a comprehensive range of ADA-conscious recycled rubber ramps and transition solutions to help architects, contractors, facility managers, and property owners improve accessibility across commercial, public, and institutional facilities.
Choosing the right accessibility ramp starts with understanding your facility’s layout, traffic patterns, and accessibility requirements. Whether you’re improving a single entrance or upgrading multiple locations, considering the factors below will help you select the best ADA-conscious ramp solution for your project.
Not sure which accessibility solution is best for your project? The SafePath Products® team can help you identify the right ramp based on your application, elevation change, traffic requirements, and ADA compliance goals. Contact us today to request a bulk quote or discuss your accessibility project.
Every facility type has its own accessibility challenges. Explore SafePath Products® solutions built for other industries:
Common areas include employee and visitor entrances, loading dock approaches, warehouse aisles and pedestrian routes, interior thresholds near production or office areas, and any temporary walkways created during construction or renovation.
Smaller elevation differences around dock approaches and delivery entrances can often be addressed with a portable transition ramp, such as SafePath’s BigHorn™ Ramps, rather than a full dock rebuild. These ramps are not a substitute for dock levelers or other specialized loading equipment used to load and unload trucks.
Ramps used in industrial settings need durable, wear-resistant construction to handle repeated wheeled traffic. SafePath’s rubber and composite ramps are built to resist wear from foot traffic, wheelchairs, carts, and other wheeled equipment common in warehouses and distribution centers.
Yes, some ramp systems are designed to install directly onto existing surfaces without demolition or concrete work. SafePath’s EZEdge™ Ramp System and EntryLevel™ Landings are built for this kind of faster, lower-disruption installation.
Yes. Ramps intended for outdoor use should be able to withstand rain, snow, ice, and temperature swings without cracking or losing traction. SafePath’s outdoor-rated products are engineered to perform through this kind of weather exposure, making them suitable for yard areas, exterior walkways, and dock approaches.
Yes. Facility teams managing several locations often work with a single manufacturer to standardize on one ramp system. SafePath Products® supports multi-location and multi-facility projects with wholesale pricing and custom layout planning for contractors, procurement teams, and facility managers.
Industrial ramps generally follow the same accessibility slope guidance as other commercial ramps—1 inch of rise for every 12 inches of length (a 1:12 ratio)—though gentler slopes like 1:20 are sometimes preferred for high-traffic industrial routes where carts, pallet jacks, or wheeled equipment need an easier transition. SafePath manufactures ramps to a 1:12 slope, with some products also available at a 1:20 slope for these lower-grade applications.
Reach out to our team for more information about our
products, quotes, or any inquiries you may have.
info@safepathproducts.com
+1-(800)-497-2003
21 Valley Court, Chico, CA 95973
Sign up and get our latest news, promotions and product updates delivered to your inbox.

This project is funded by a grant from CalRecycle, with 87,885 California waste tires (over 1 million pounds) diverted from the waste stream in the past year alone.
Copyright © 2026 All Rights Reserved. | Powered by Saevah